


See it in 3D before anything is made
Every ABJ project starts as a 3D design drawn by our own designers, so you can walk round your new room and change anything before we cut a single board.
Rooms we have designed
These are design visuals, not photos. They show what customers see at the design stage, before the room is made in our workshop and fitted by our team.
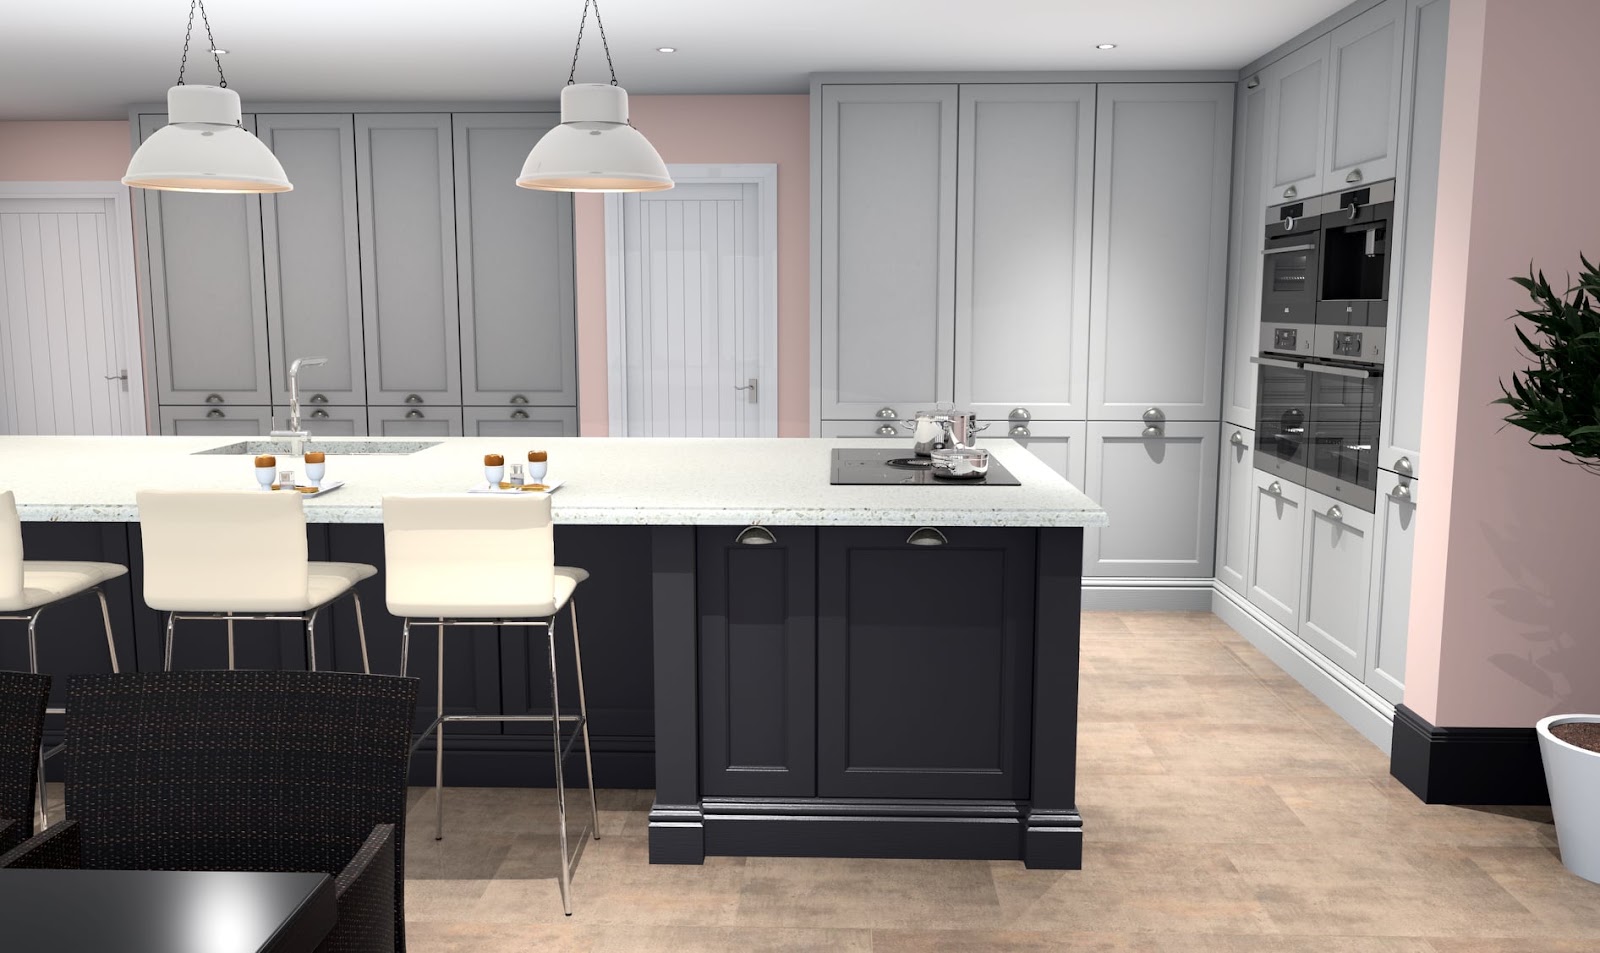 3D design
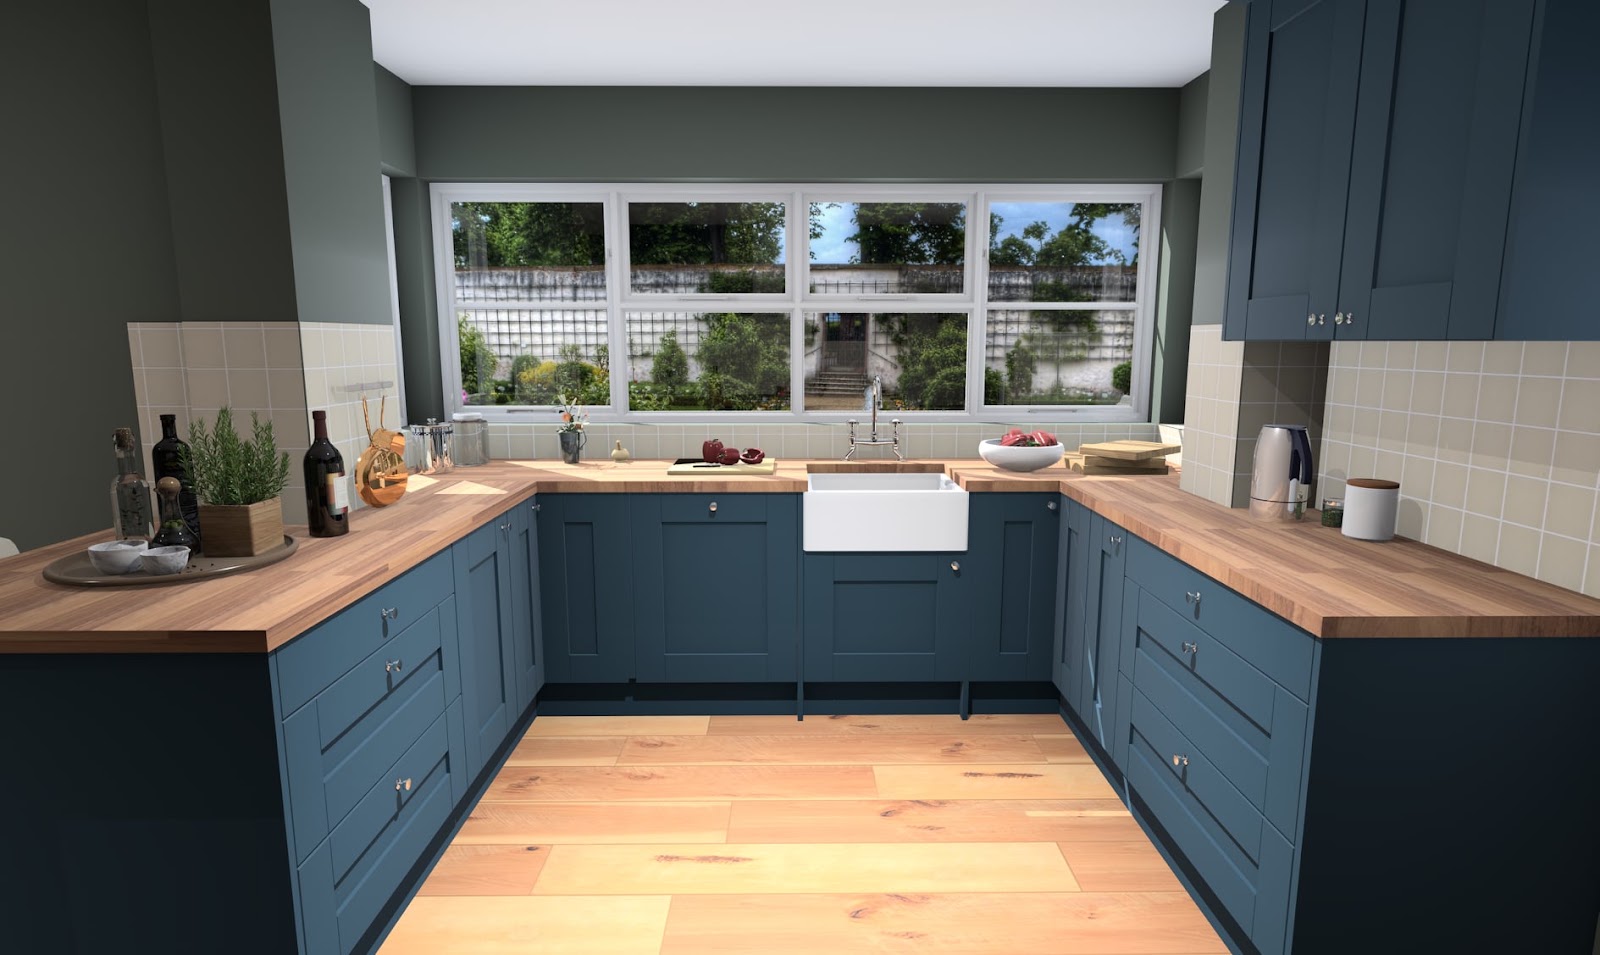 3D design
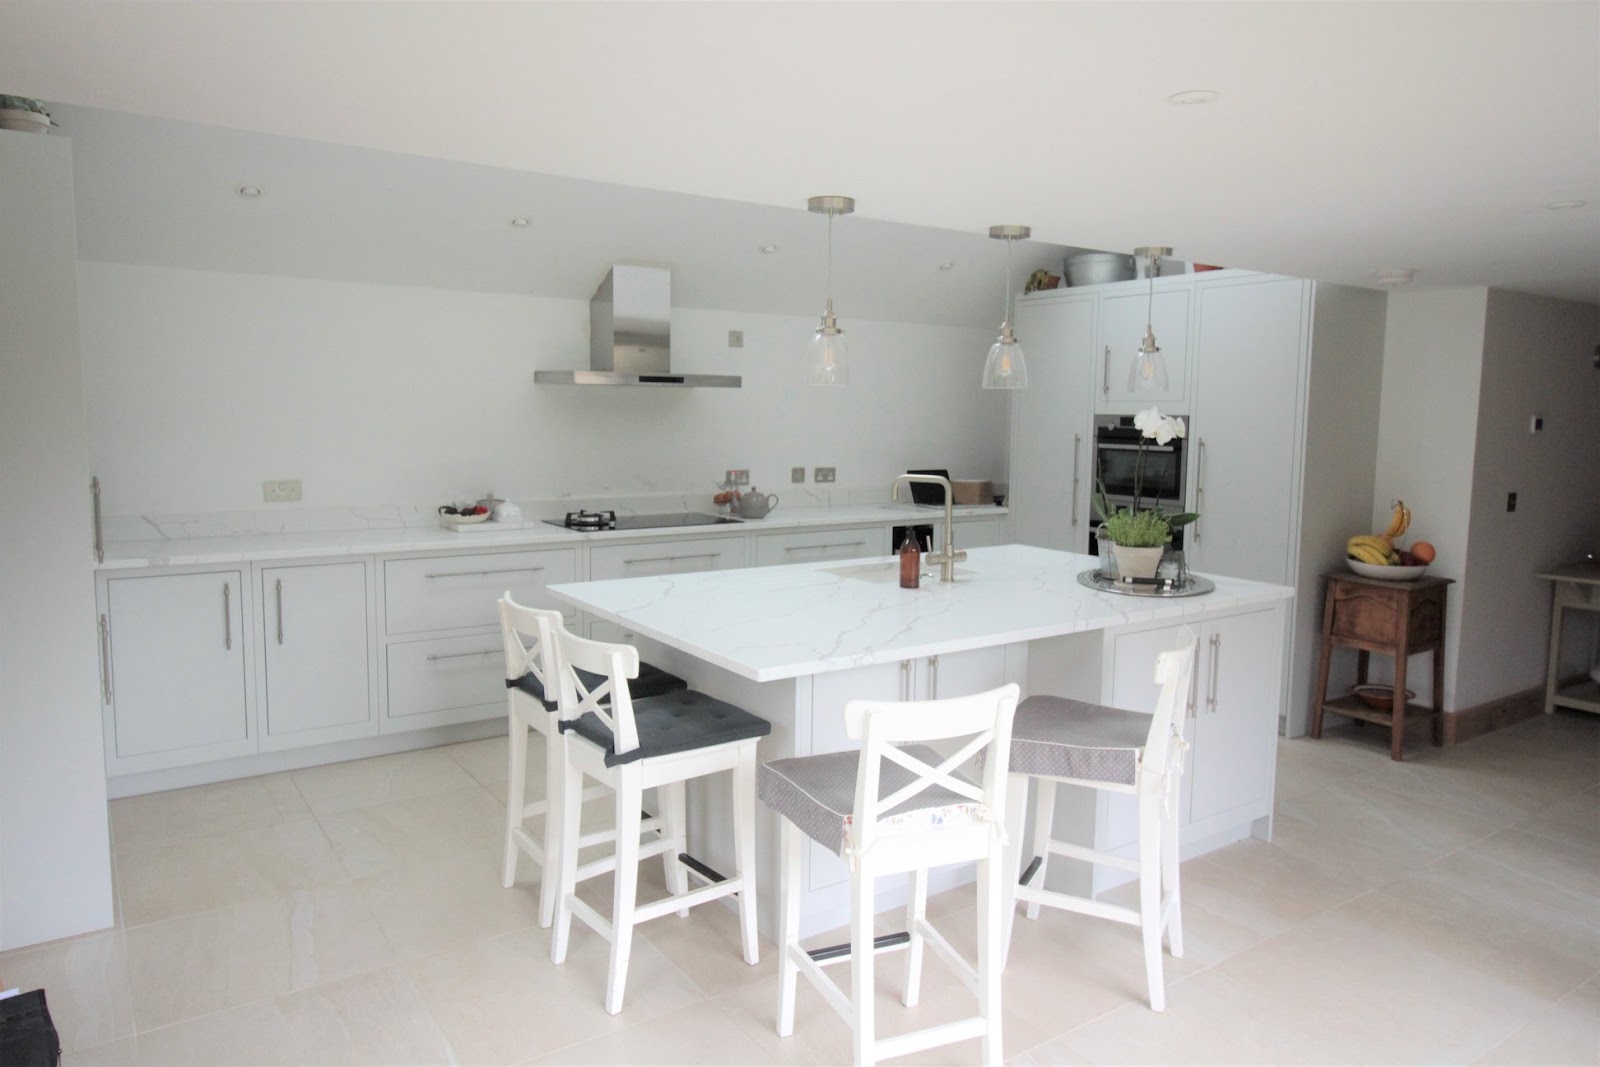 3D design
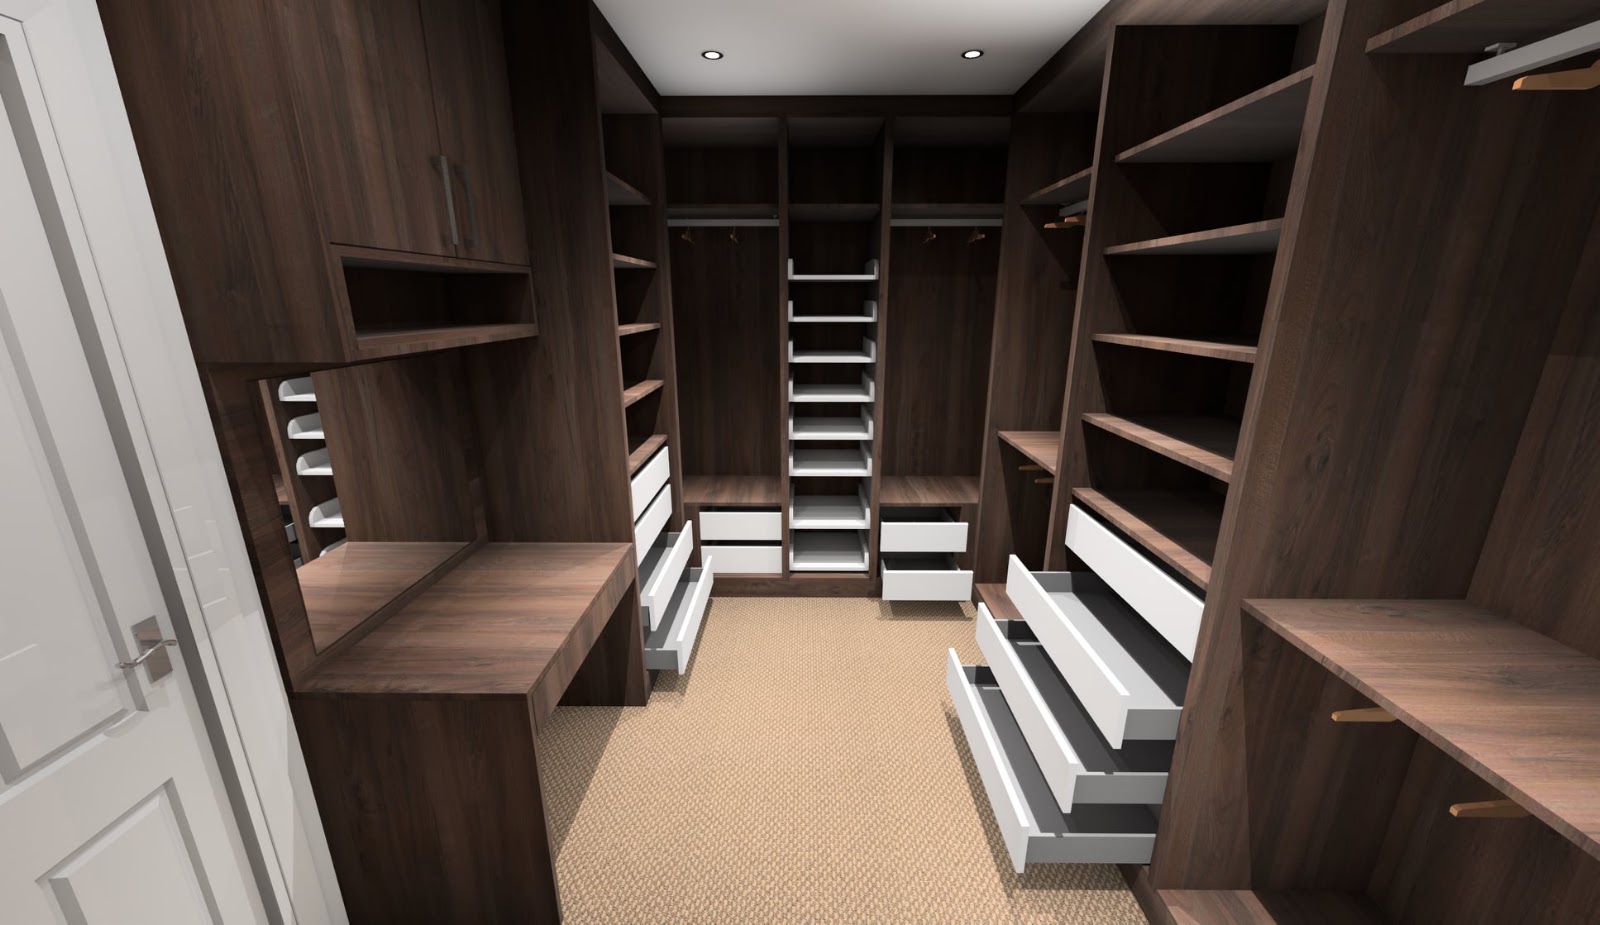 3D design
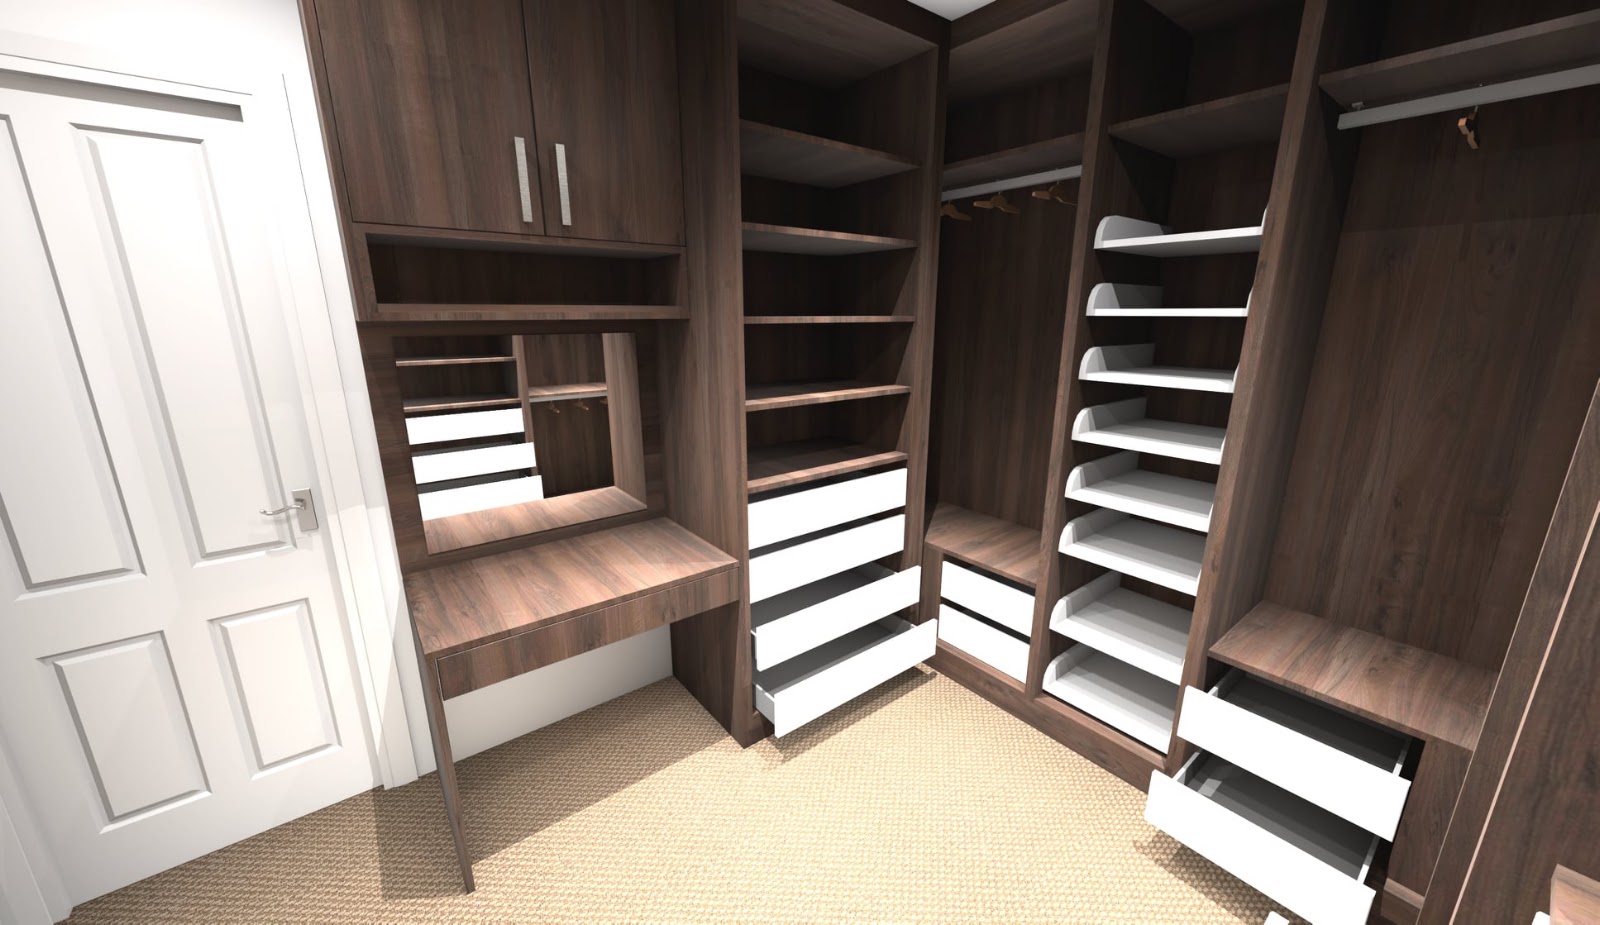 3D design
More designs are added as our design team finishes them. Want to start your own? Try the room designer, then our designers take it from there.
From 3D design to finished room
The 3D design is where you get to change your mind for free.
Survey
We measure the room and talk through how you will use it.
3D design
Our designers draw it in 3D with an itemised quote, including fitting.
Change anything
Move a cupboard, swap a colour, try another handle until it is right.
Made and fitted
Made in our Peterborough workshop and fitted by our own team.

Ready to see yours in 3D?
Book a free design visit or send a few photos on WhatsApp. Our surveyor measures the room and gives you a rough idea of cost, then our designers send a 3D design with an itemised quote, including fitting.
Interest-free finance is available on projects over £6,000 with a 50% deposit, subject to status. How finance worksAB Joinery Kitchens and Bedrooms Ltd t/a ABJ Kitchens and Bedrooms is an introducer appointed representative of Ideal Sales Solutions Ltd T/A Ideal4Finance. Ideal Sales Solutions is a credit broker and not a lender (FRN 703401). Finance is available subject to status. The rate offered is provisional and will depend upon personal circumstances, the loan amount and term.
Planning fitted furniture around a budget
Most people start with a figure in mind and no idea what it buys. The planner answers that the other way round: you give the figure, and it shows the size, style and finish that figure typically covers, using the same guide ranges as our cost guides.
Because everything is made to the room, the planner can only be a guide. Size, door style and worktop make the biggest difference, so two rooms on the same budget can look very different. Your designer will show you where the money goes and what each choice changes.
Is the budget planner a quote?
No. It is a guide based on recent quotes for work we have made and fitted. Your exact price comes with your 3D design after a free home visit.
Do I have to tell you my budget?
No, but it helps. When your designer knows the figure you are comfortable with, they can design to it from the start instead of showing you something you would not choose.
What does the budget cover?
Making your furniture to measure in our Peterborough workshop, delivering it and fitting it with our own team. Appliances, sinks and taps, plumbing, electrics and building work are priced separately; the planner lists what is separate for each choice.
What if my budget is lower than the planner shows?
Tell us anyway. We will say honestly what is possible, and where a different size, finish or worktop would bring the price down.
Can I spread the cost?
Interest-free finance is available on projects over £6,000 with a 50% deposit, subject to status.
What happens after I book a design visit?
Our surveyor measures the room and talks through what you want. Our designers then send a 3D design with an itemised quote, including fitting.