
Kings Road Project: Open-Plan Handleless Kitchen, Bar & Living Space
A light grey handleless kitchen with a large downdraft island, a bar wall for entertaining, a floating media unit and a tall cupboard that hides a retro arcade machine. Designed, manufactured and fitted by our own team.
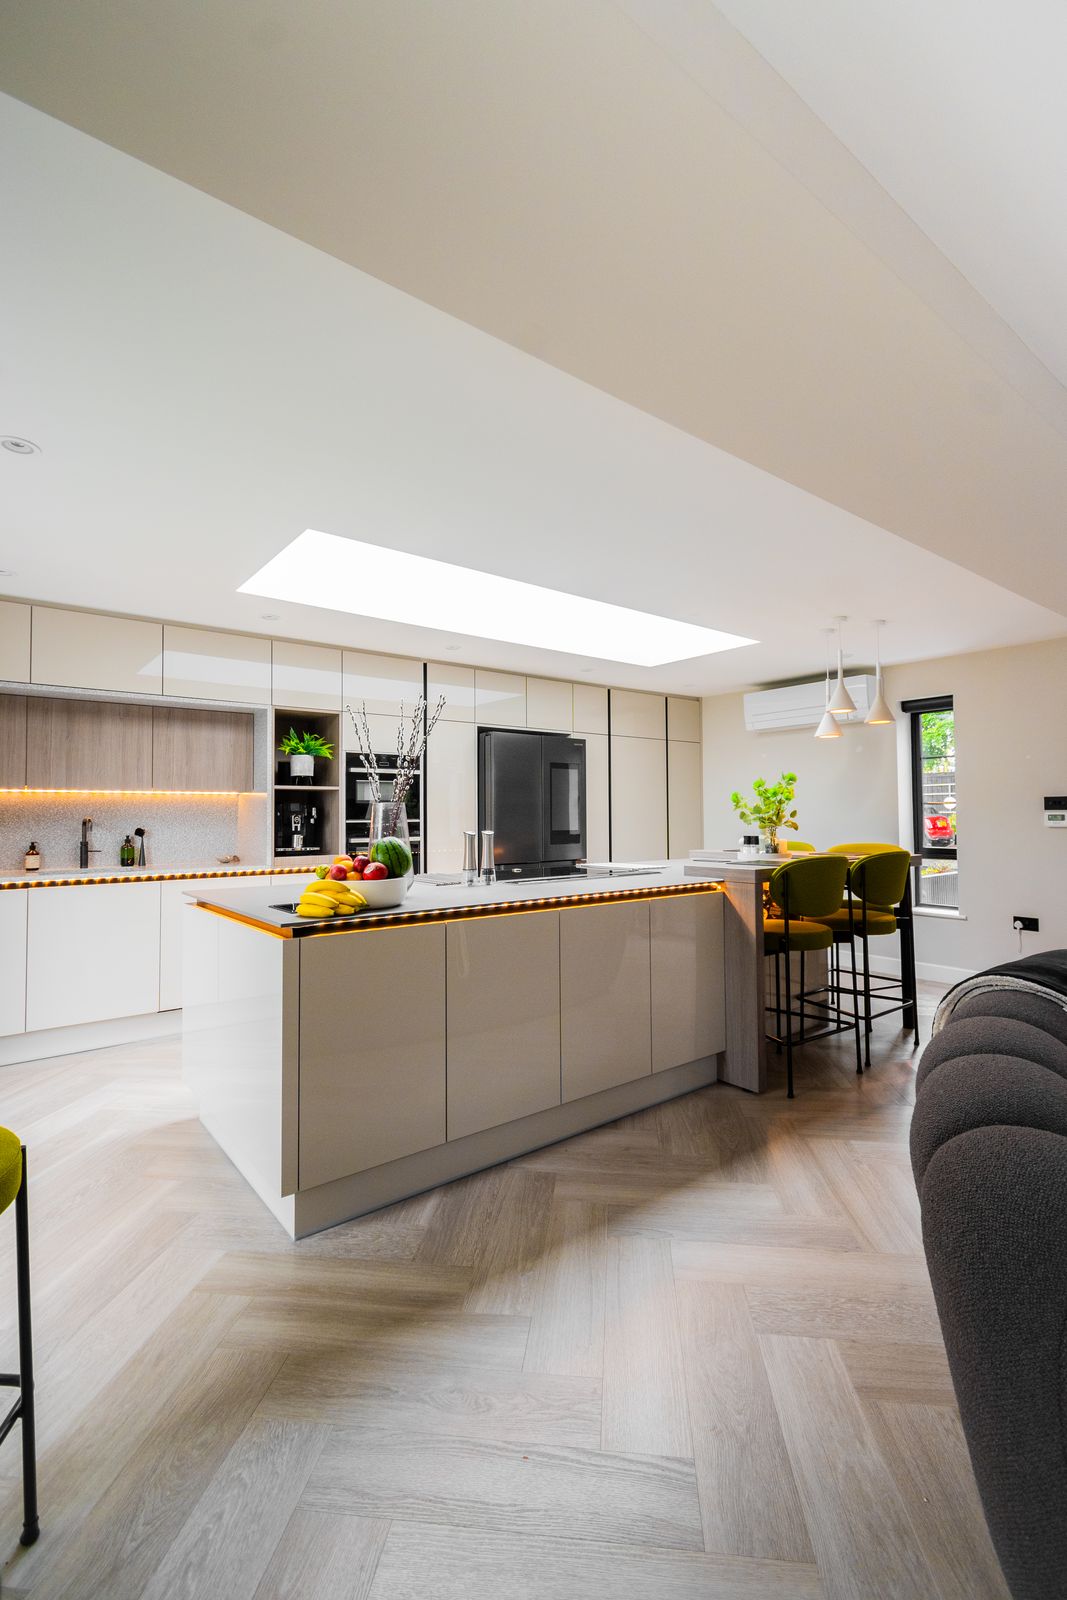
A sociable open-plan space that looks calm and uncluttered, with room for everything the family wanted to keep, including the arcade machine.
The Project in Brief
- Location
- Kings Road, Peterborough
- Spaces
- Kitchen, island, dining bar wall and living-room media unit
- Style
- Handleless light grey gloss with woodgrain accents and warm LED lighting
- Island
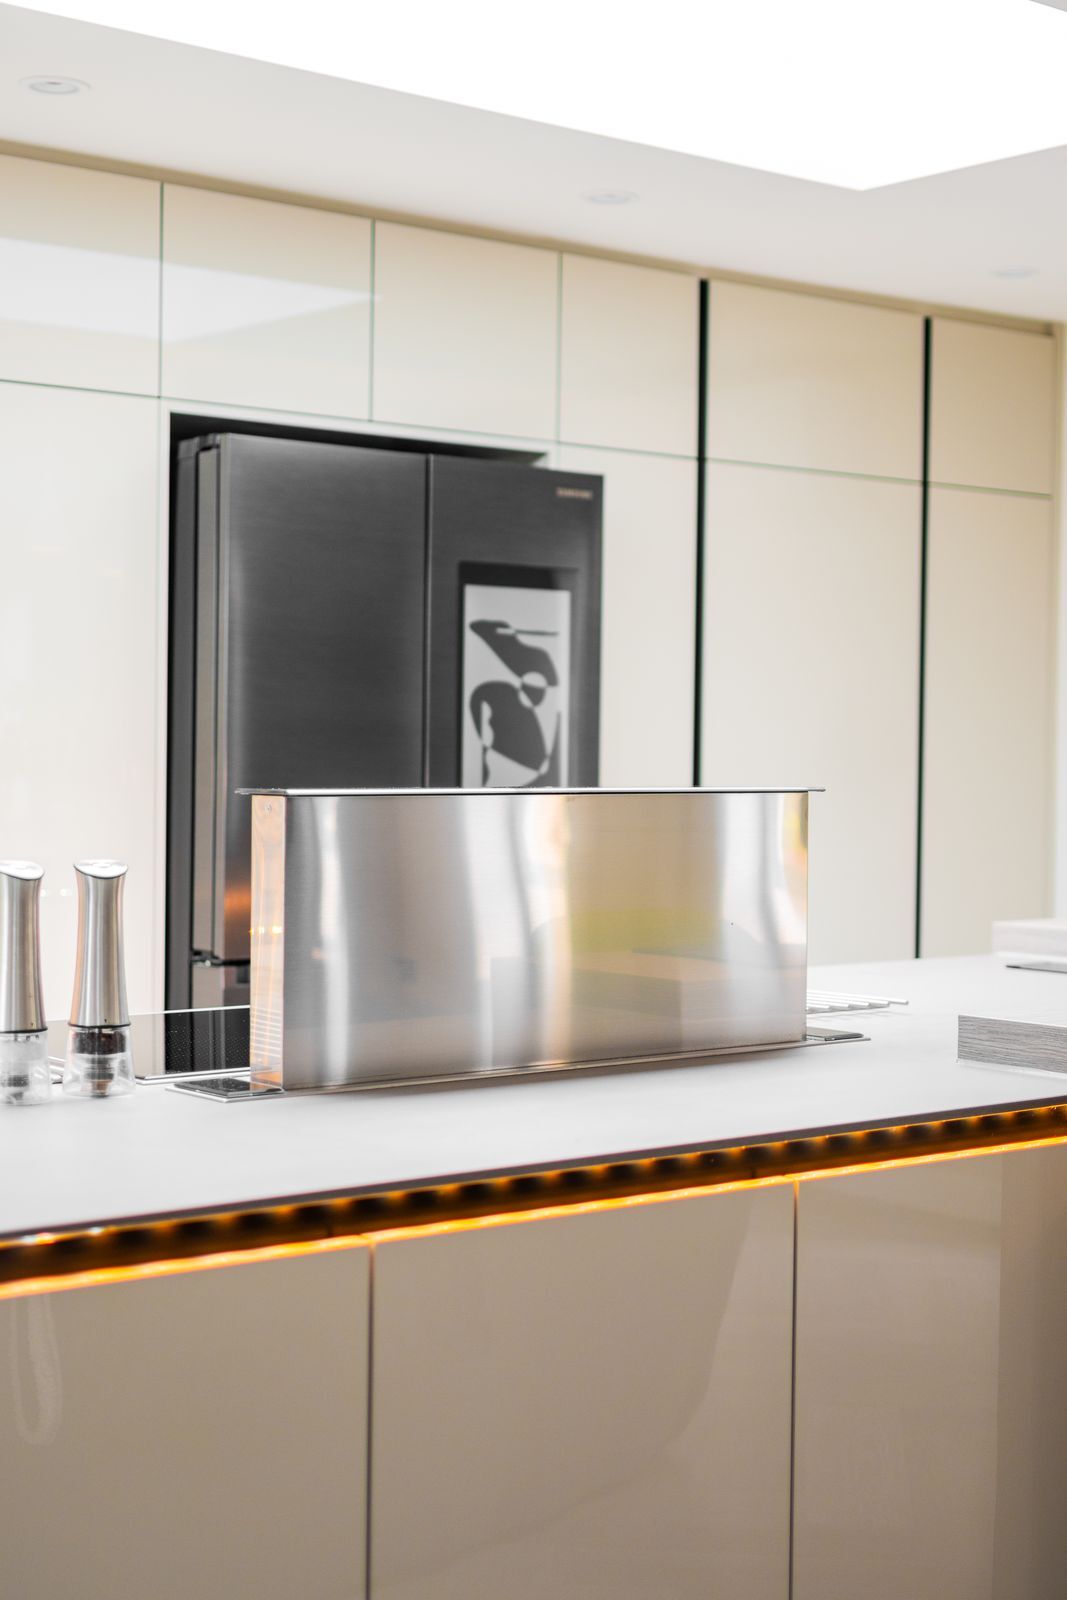
- Induction hob with pop-up downdraft extractor and an illuminated breakfast-bar end
- Storage
- Organised cutlery drawers, tall larder housing and a hidden games cupboard
- Made by
- Designed, manufactured and installed by ABJ, with no subcontracted furniture
Built Around How the Family Lives
The room is a large open-plan extension under a roof lantern, so the priority was to keep sightlines clear and the space feeling calm. A handleless light grey gloss kitchen does exactly that: no handles to catch the eye, and the gloss bounces the daylight around the room.
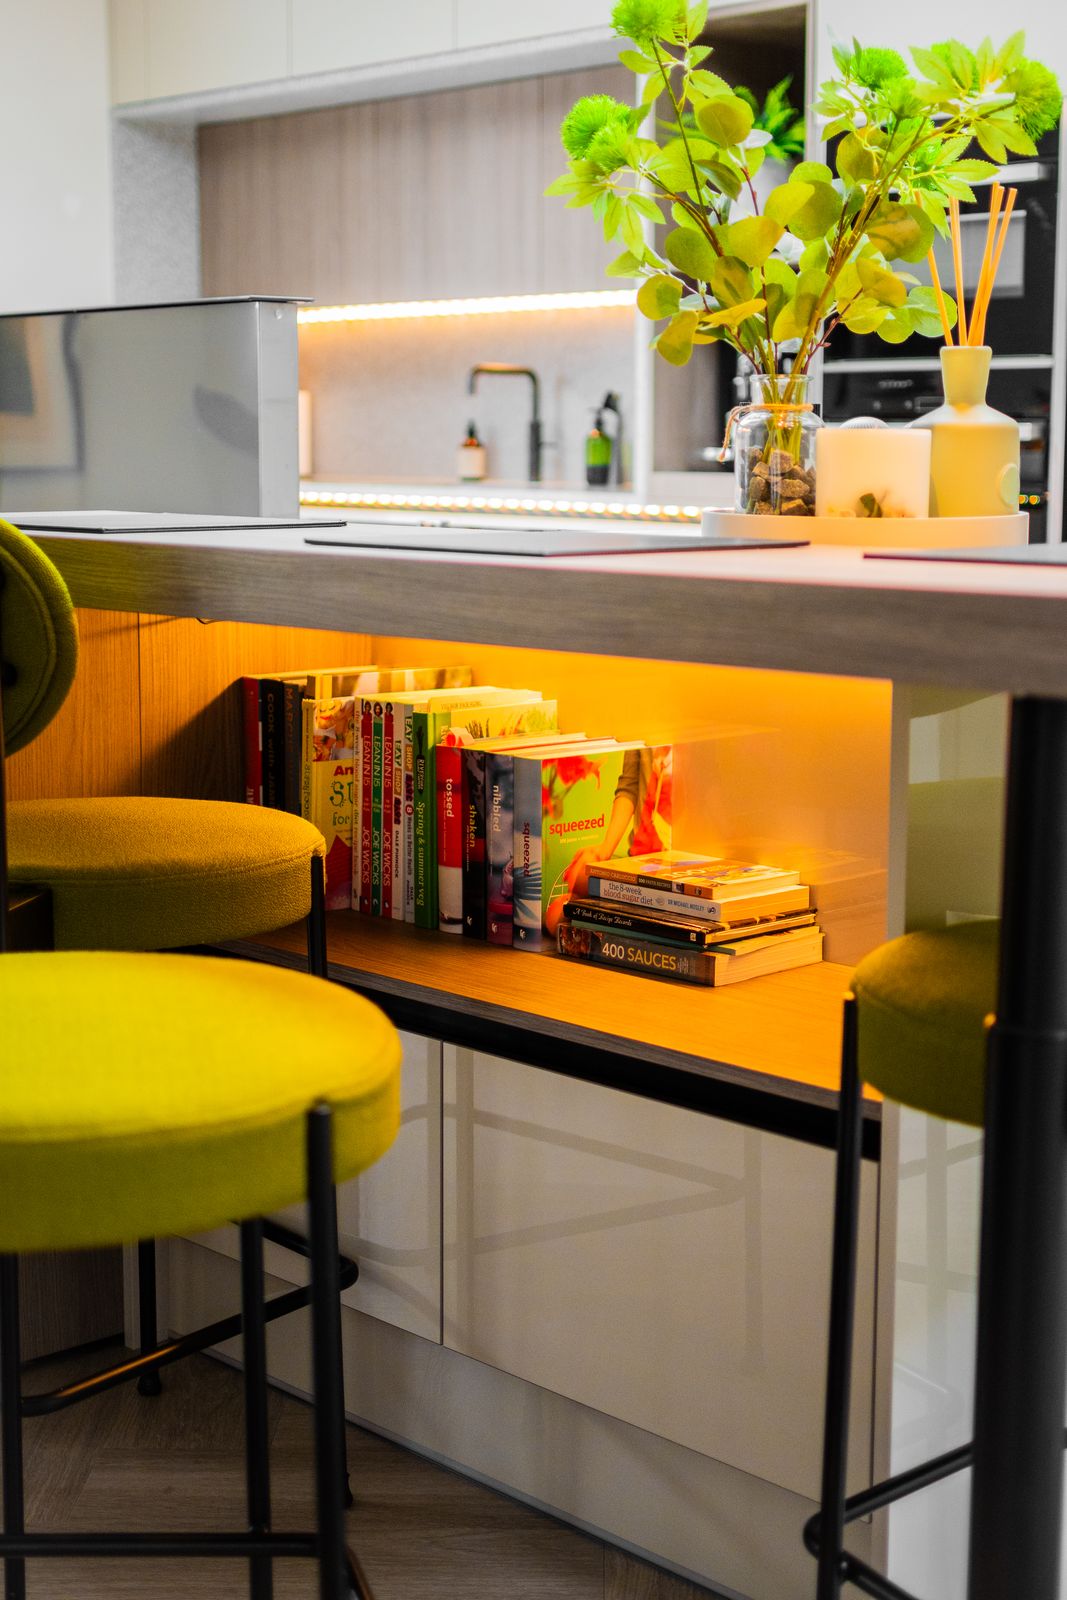
The island is the working heart of the kitchen. We set an induction hob into it with a pop-up downdraft extractor, so there is no overhead hood blocking the view across the room. A warm LED strip under the worktop edge gives the island a soft glow in the evening, and the far end becomes a breakfast bar with lit open shelving for books and everyday bits.
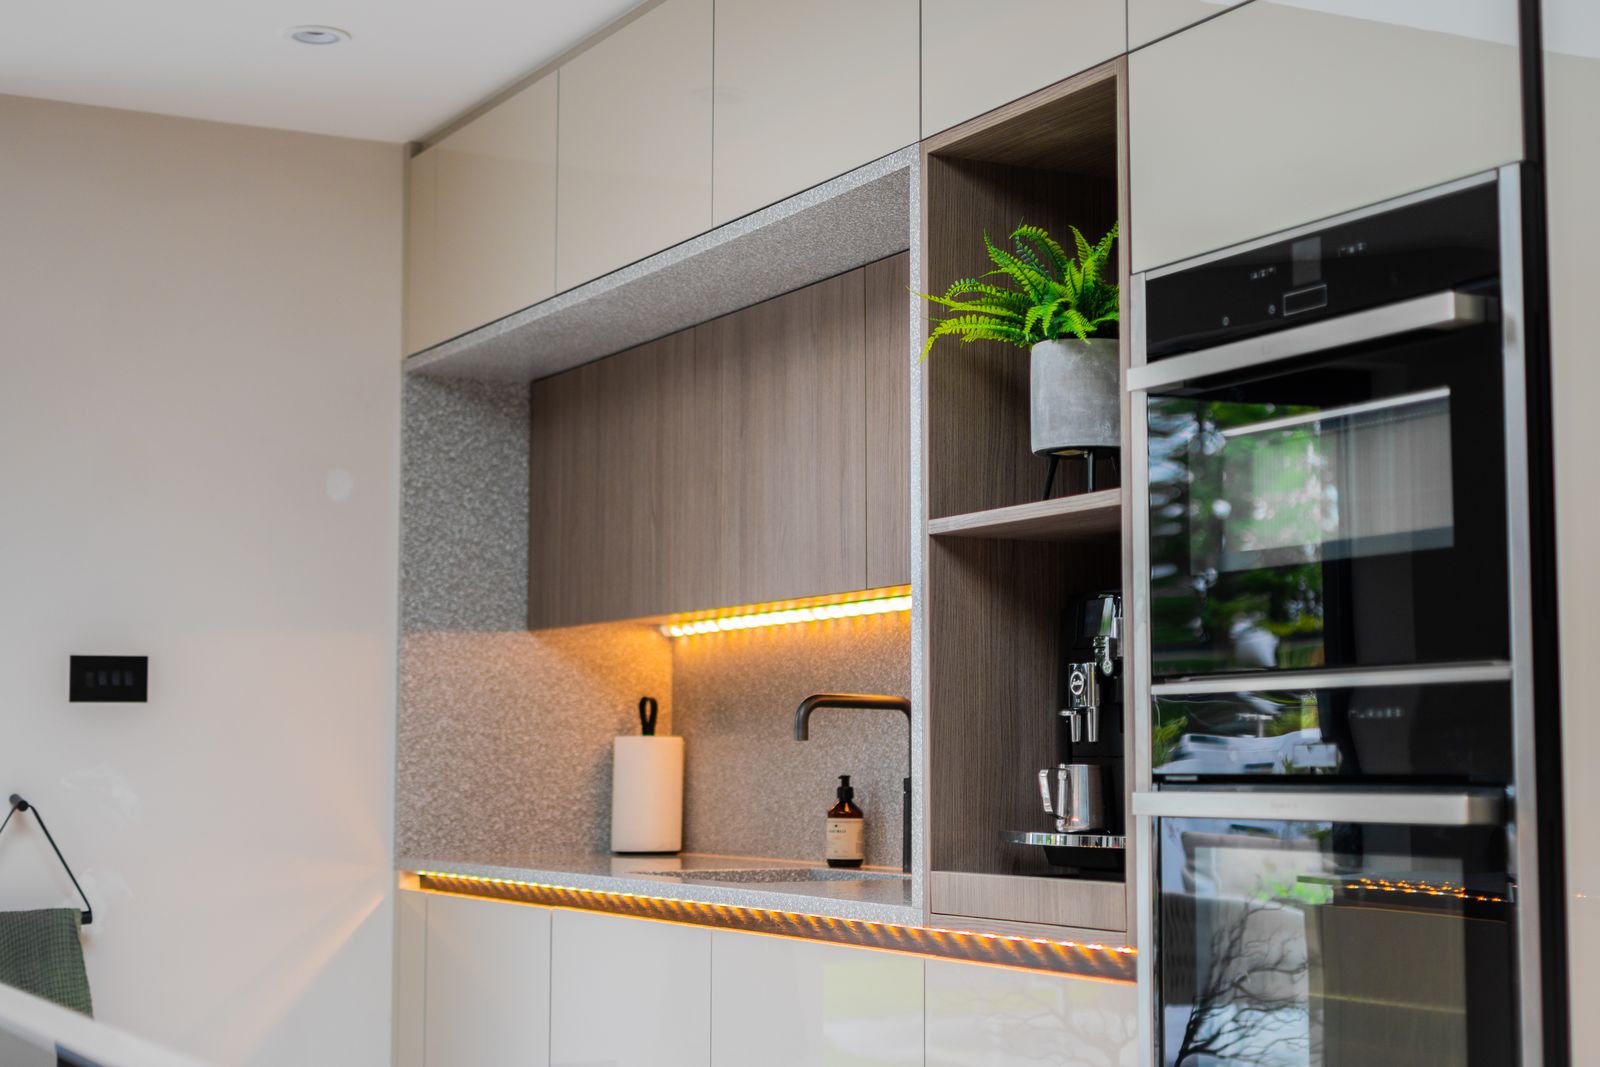
Along the back wall, floor-to-ceiling units house an American-style fridge freezer, built-in ovens and a coffee station framed in woodgrain with its own lighting.
Clever Storage, Including a Few Surprises
Bespoke means we can design around whatever our clients want to keep, from a bar collection to a full-size arcade cabinet.
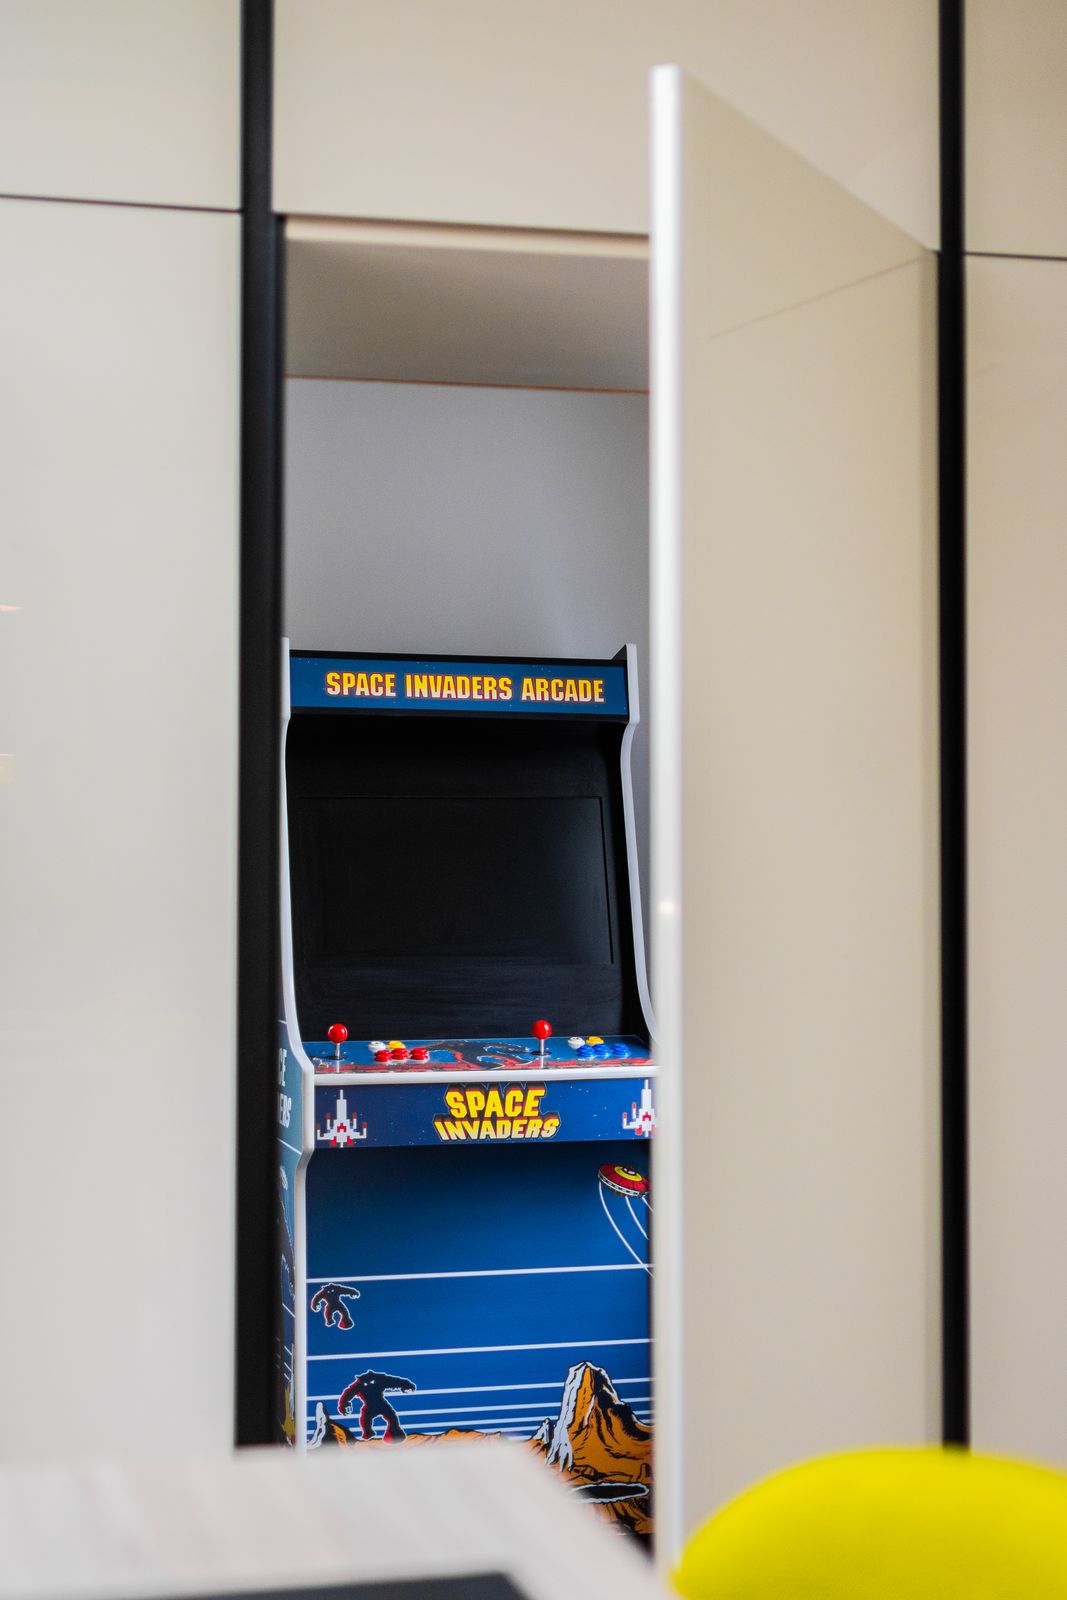
A hidden arcade cupboard
What looks like another tall unit opens to reveal a retro arcade machine, built into the run so it disappears when the door is closed.
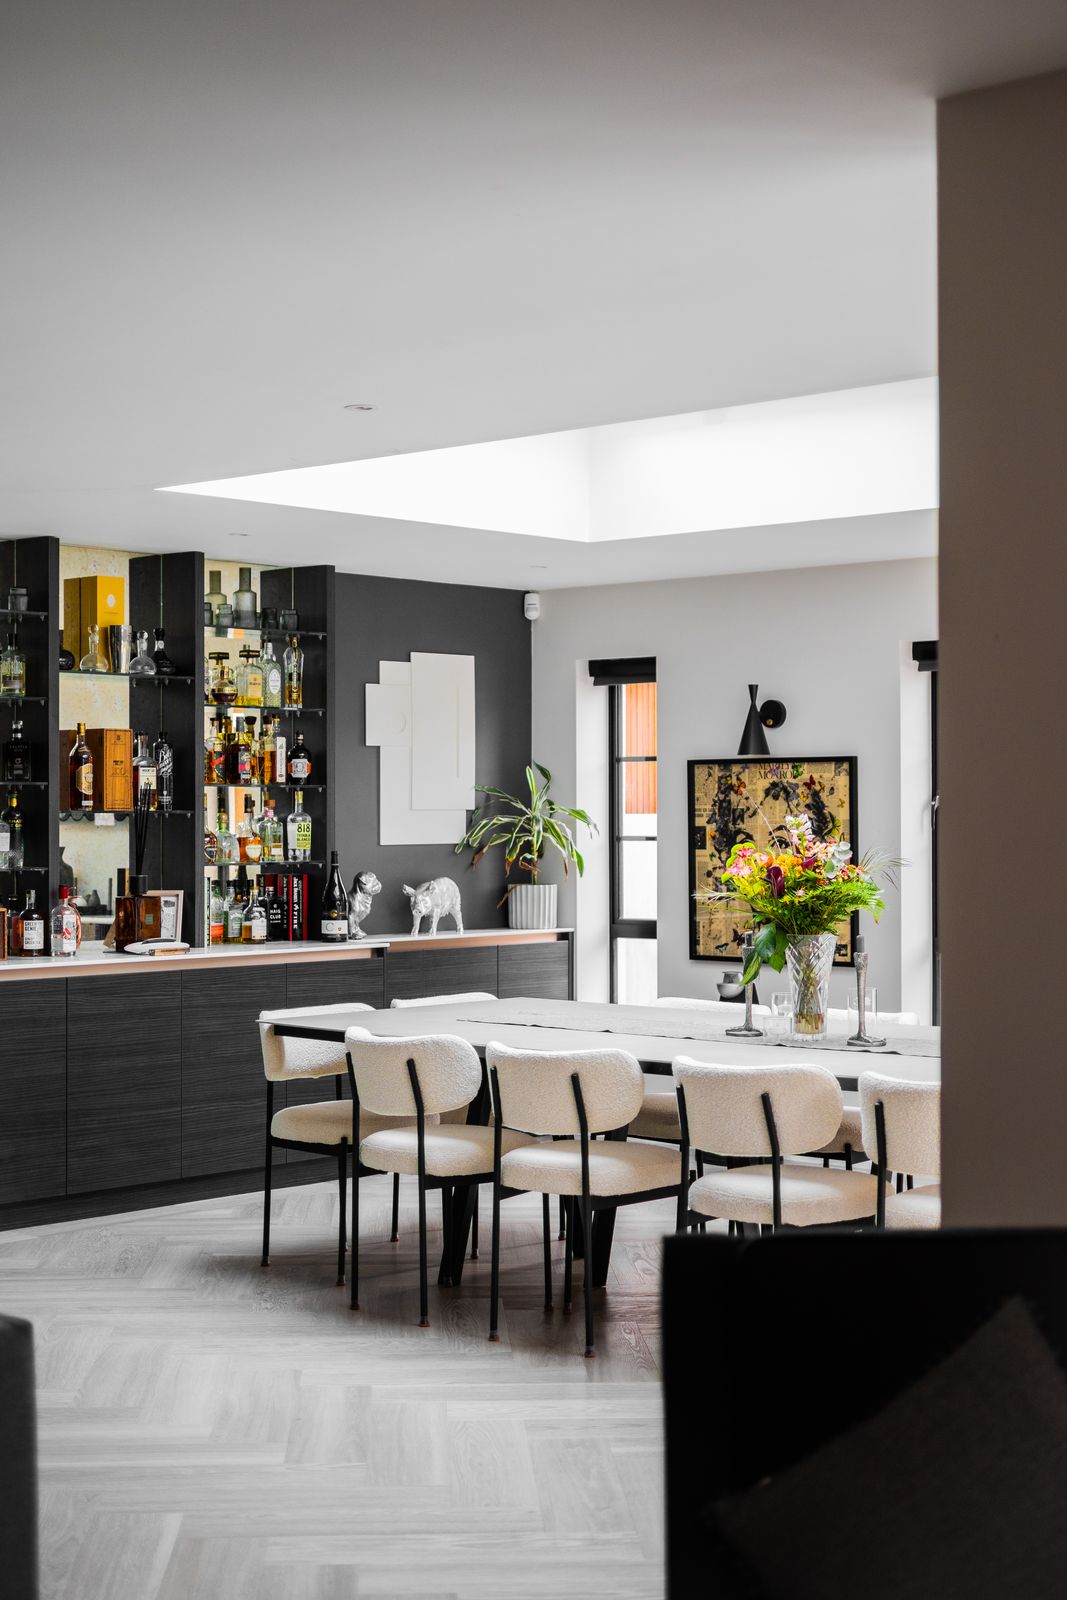
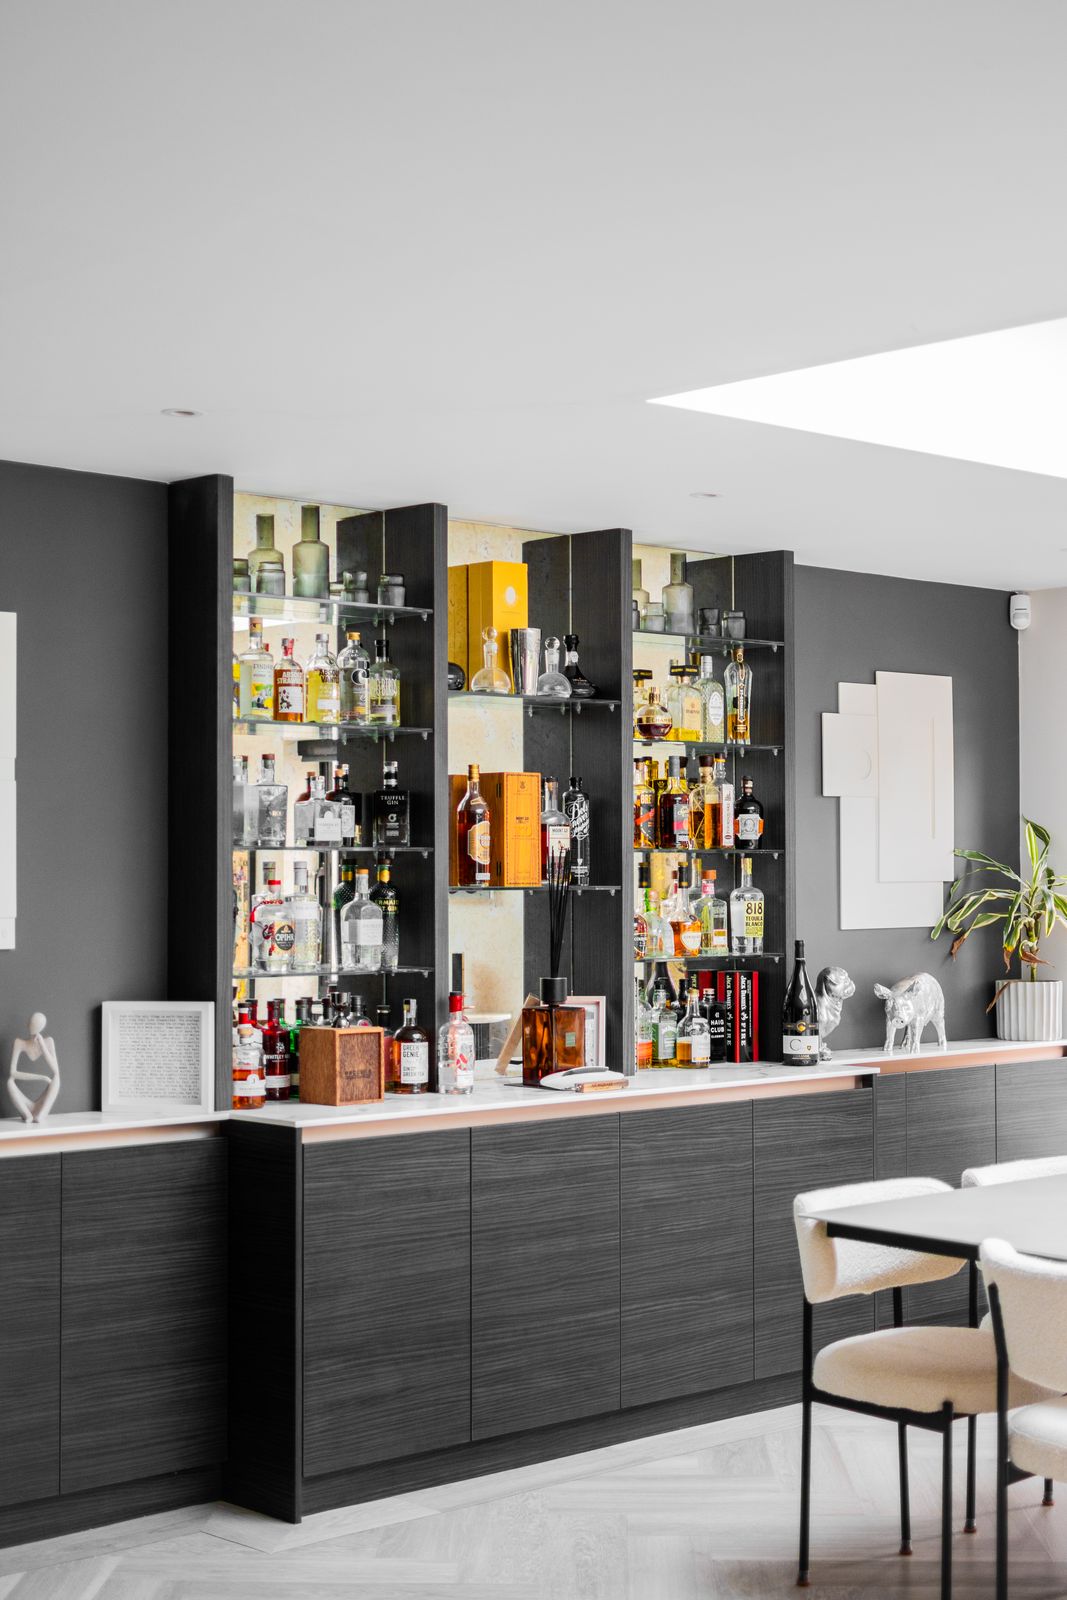
A bar wall for entertaining
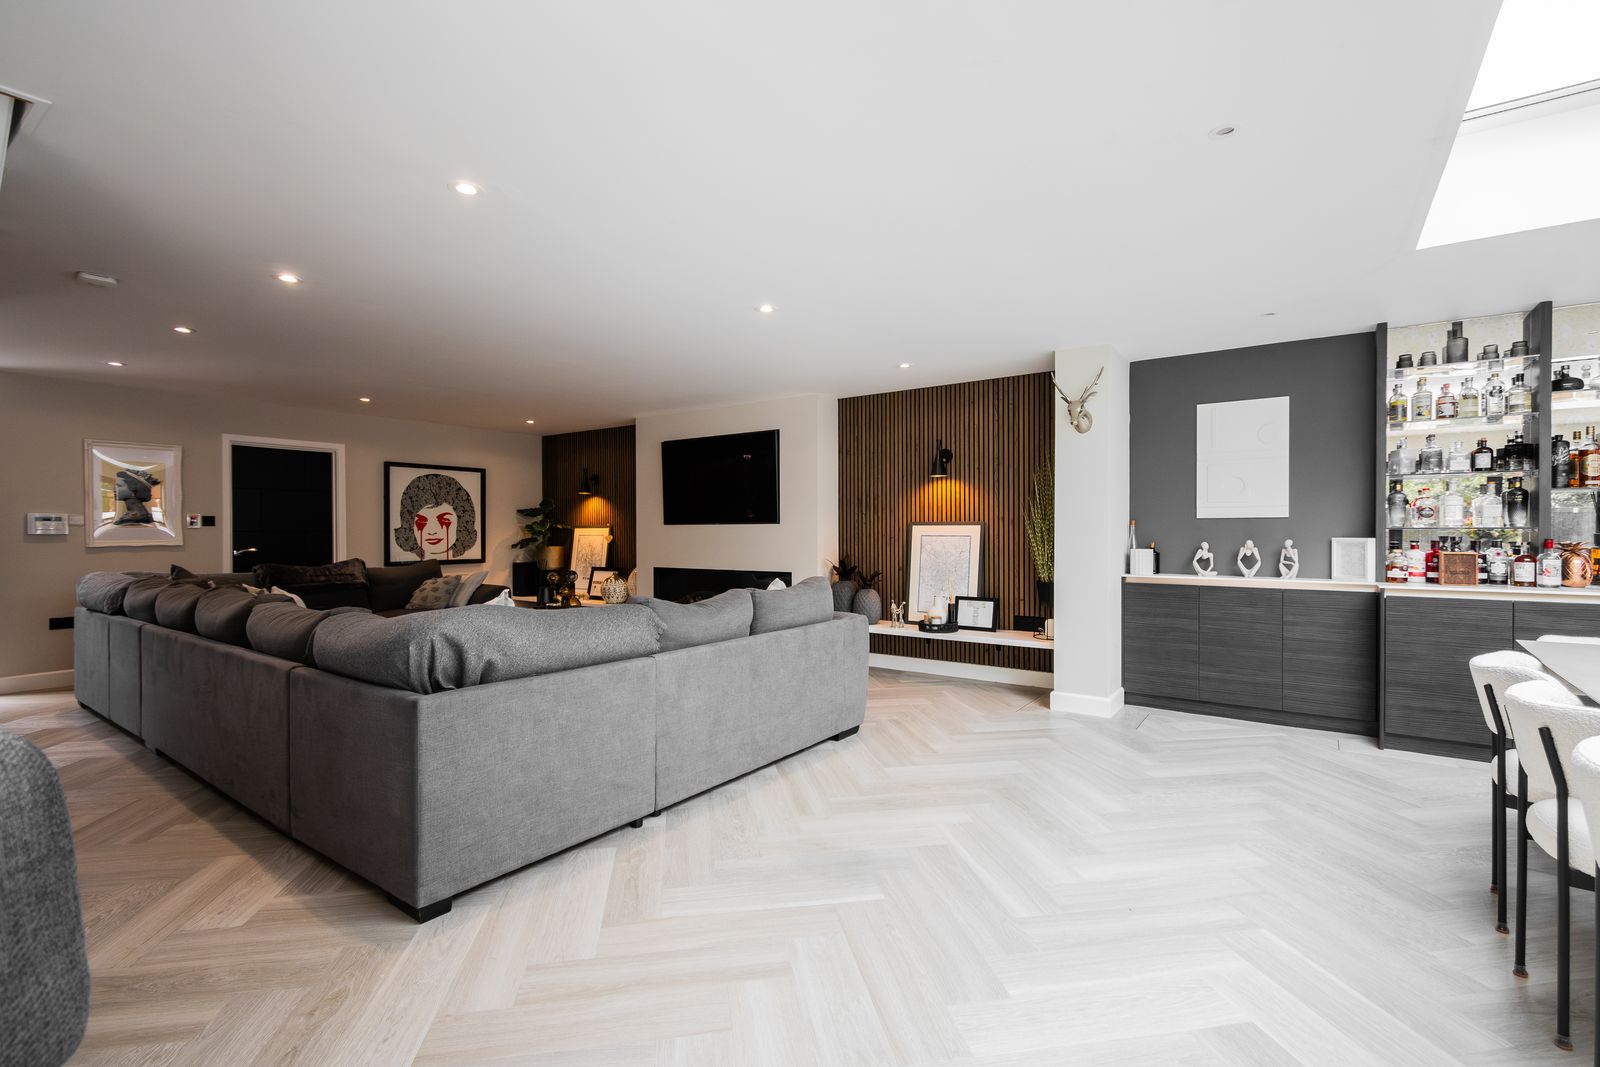
In the dining area, dark woodgrain base units with lit glass display shelving turn the drinks collection into a feature.
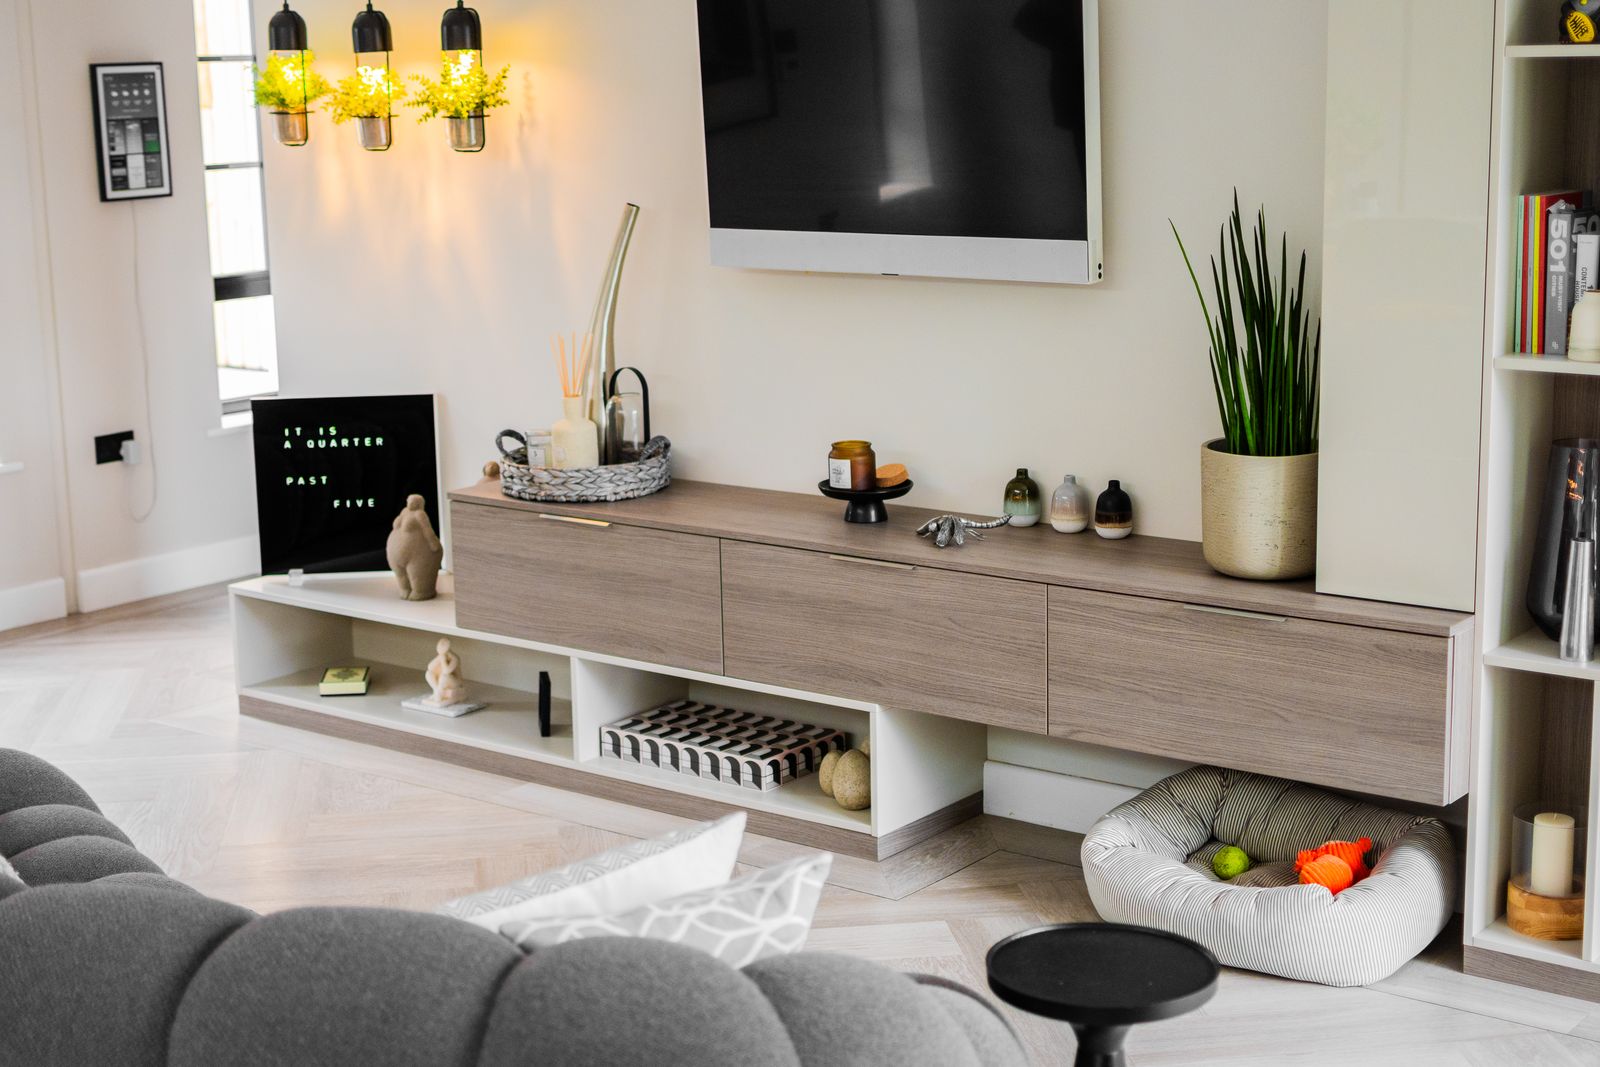
A floating media unit
The living area has a wall-hung woodgrain media unit with open shelving, keeping the floor clear and the cables out of sight.
Storage that stays organised
Cutlery and utensil drawers are planned with dividers from day one, and tall housing keeps appliances tucked away.
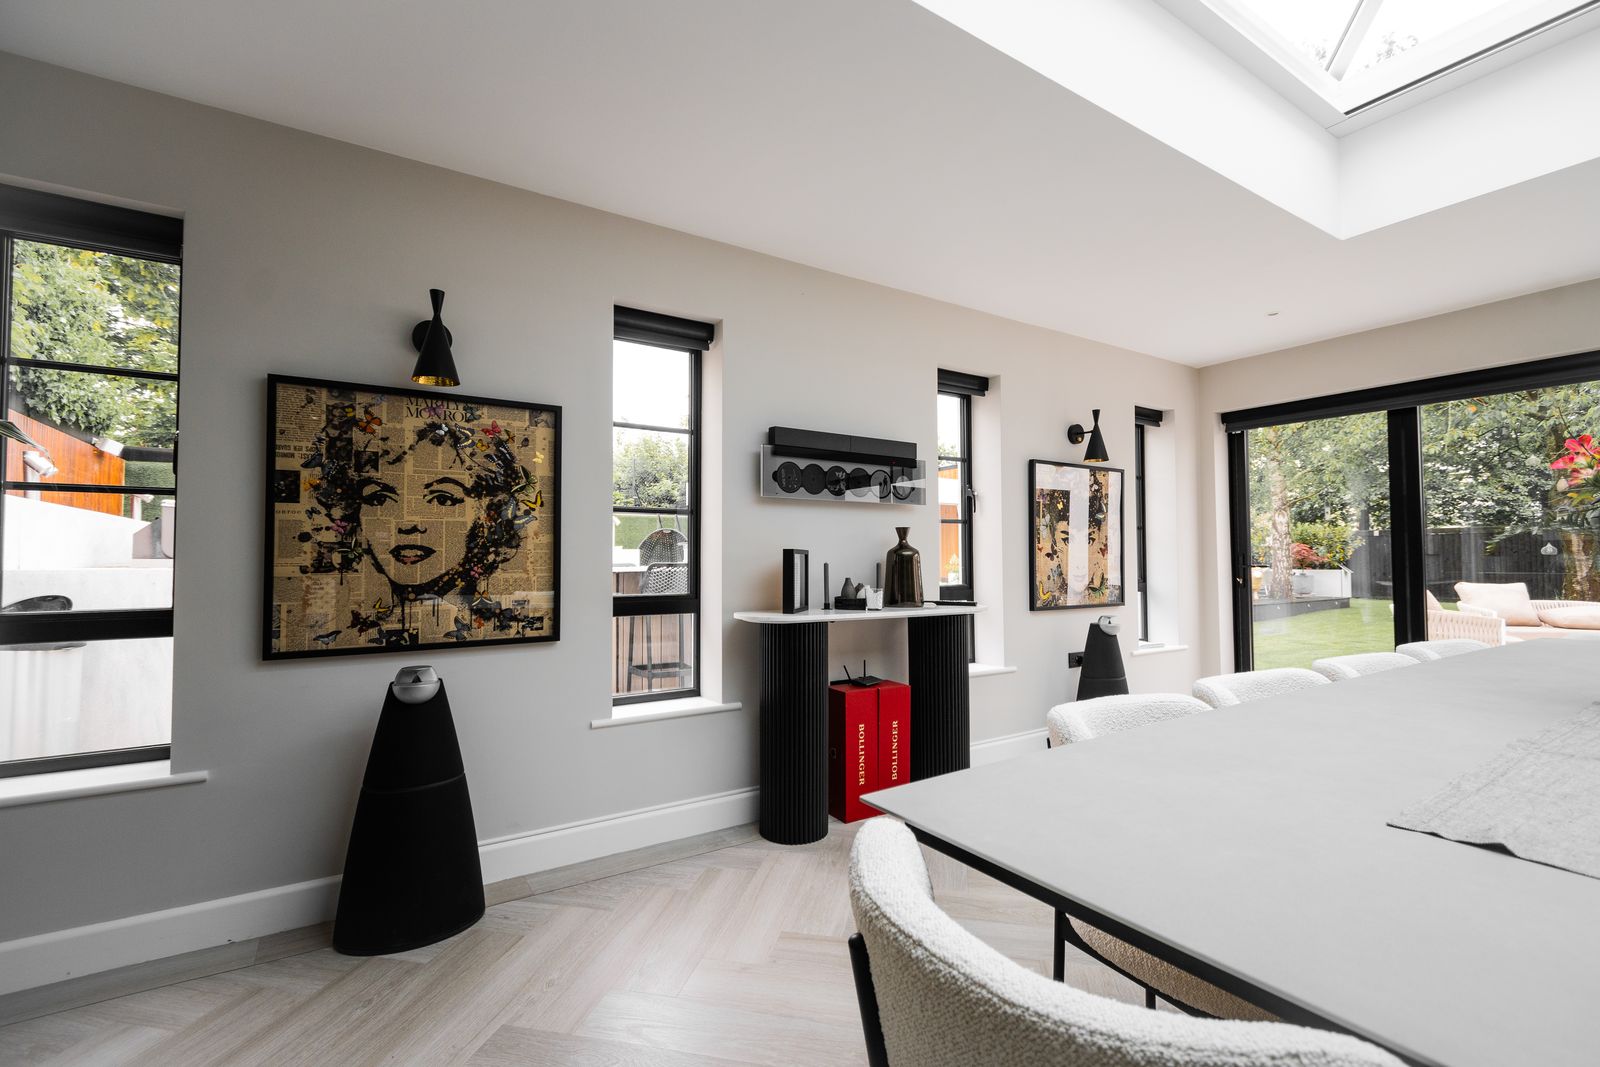
Kings Road in Photos
See the Kings Road Kitchen in 20 Seconds
What Does a Project Like This Cost?
Investment
Every ABJ kitchen is designed and priced around the room in front of us, so there is no off-the-shelf price for a project like this. The investment is shaped by the size of the space, the door and worktop finishes, the appliances you choose and how much tall, island and feature joinery is involved. Our bespoke kitchens typically start from around £5,000 for a compact room, and larger open-plan projects reflect their scale and specification.
After a free design visit you receive a clear, itemised quotation, so you can see exactly where the budget goes and adjust the specification before anything is made. 0% finance may be available, subject to status.
Typical programme
Once the design is signed off, the furniture is made to order in our Peterborough workshop, which typically takes around four to six weeks. Installation by our own fitters then usually takes one to two weeks for a kitchen, depending on the size of the project and worktop templating. Your quotation confirms the expected programme for your own home.
Request Your Free Design Consultation
Tell us a little about your project and we'll get back to you, usually within one working day.
Ready to Transform Your Home?
Book a free, no-obligation design visit, or visit our Peterborough showroom to see how we can bring your bespoke kitchen, wardrobe or bedroom to life.
Visit us: 3 Brassey Close, Peterborough, PE1 2AZ · Get directions