
Handleless Gloss Kitchen with a Waterfall Island & Media Wall
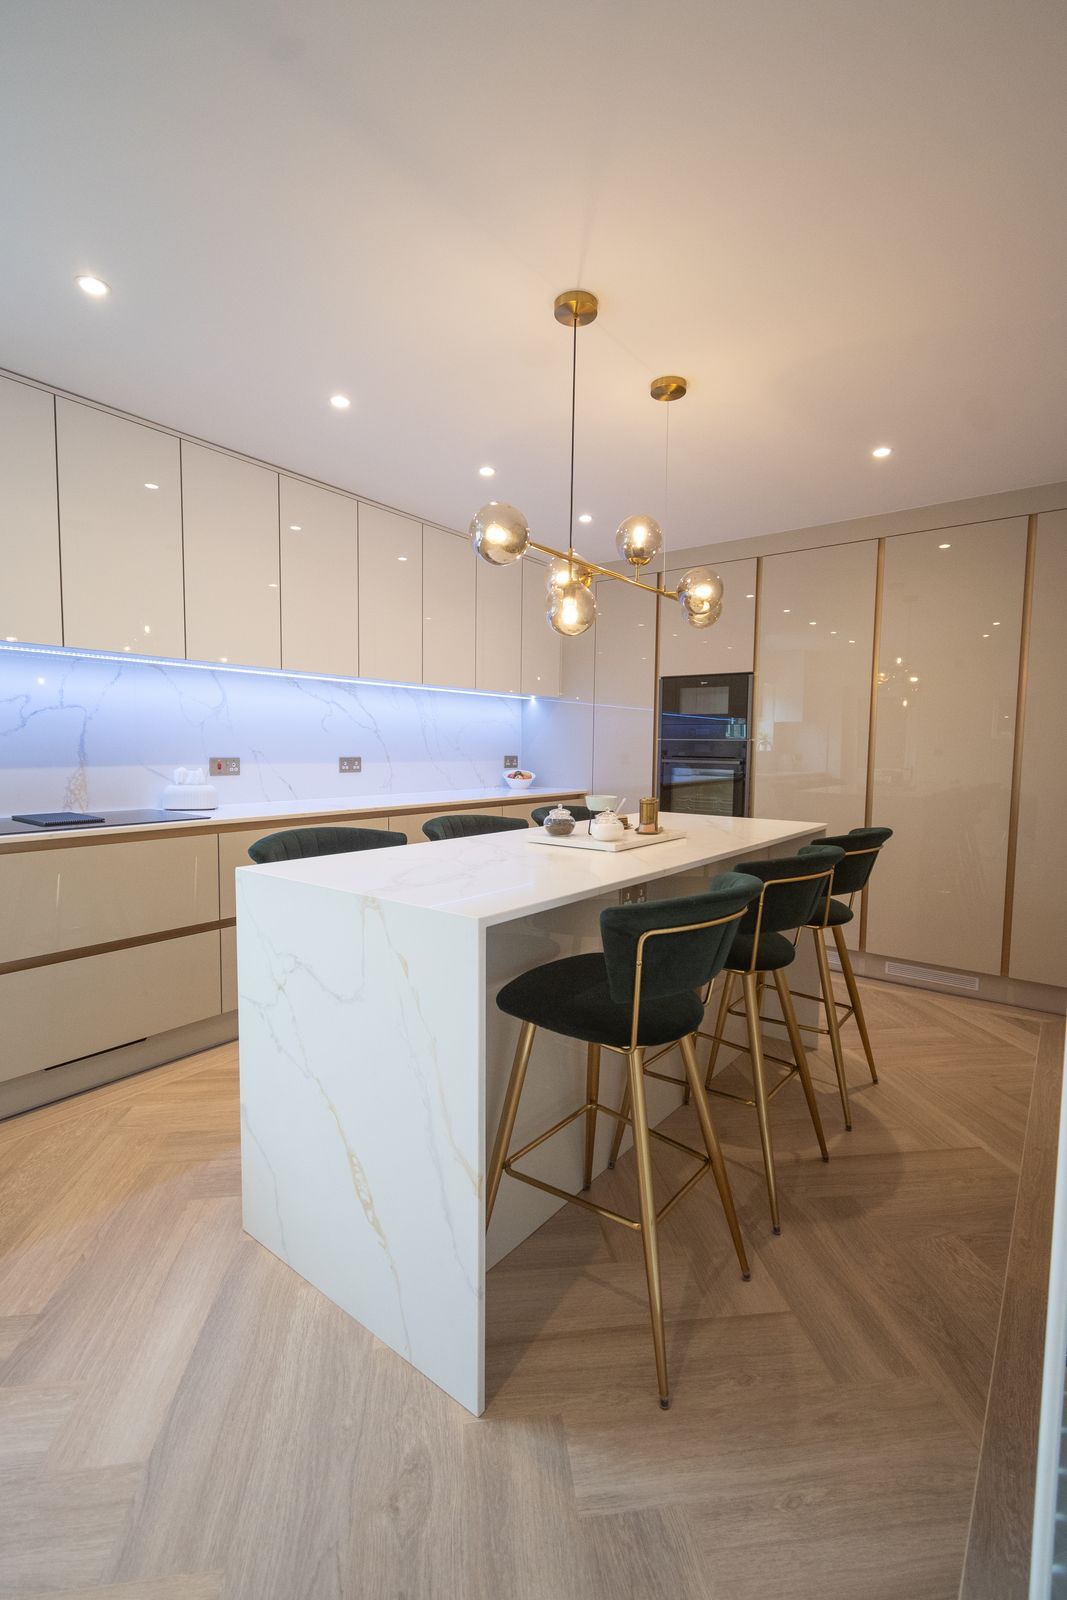
A warm, light handleless kitchen with slim gold accents, a marble-effect waterfall island seating six, a swing-out larder and a matching media wall with an electric fire in the living space. Designed, manufactured and fitted by our own team.
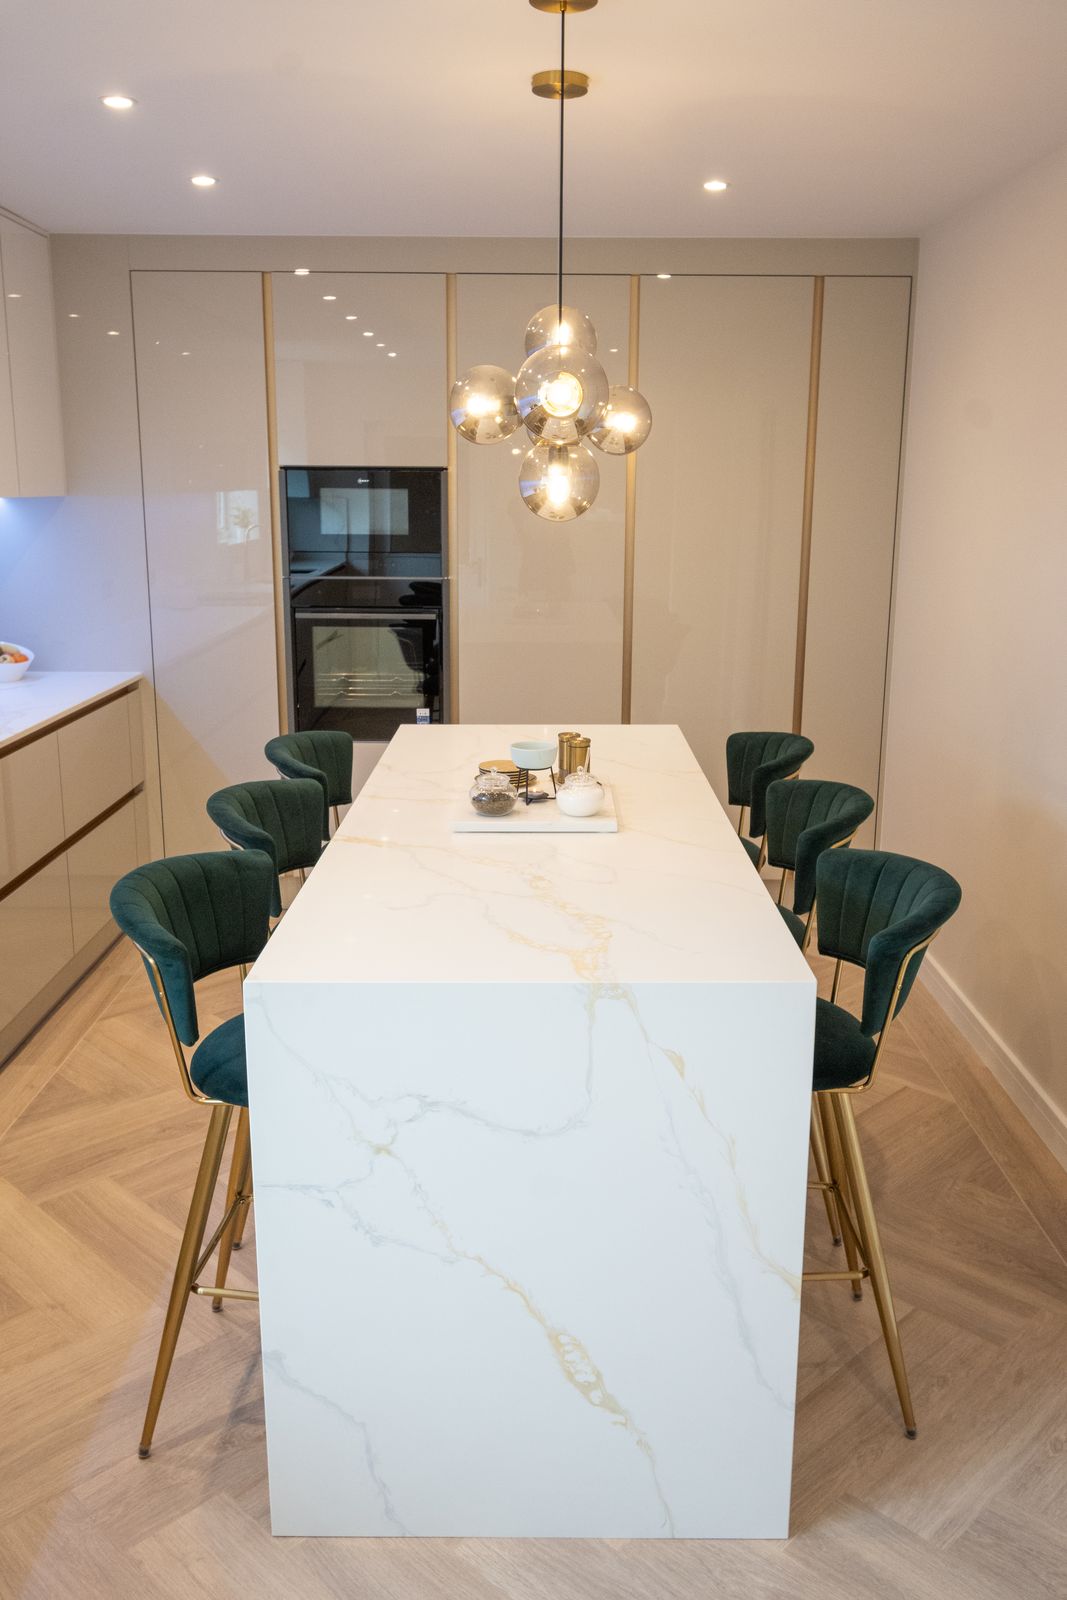
A sociable family kitchen that feels light and luxurious, with every appliance and cupboard hidden behind clean, handleless fronts.
The Project in Brief
- Spaces
- Kitchen, island seating, study nook and living-room media wall
- Style
- Handleless warm light gloss with slim gold-tone accents
- Worktops
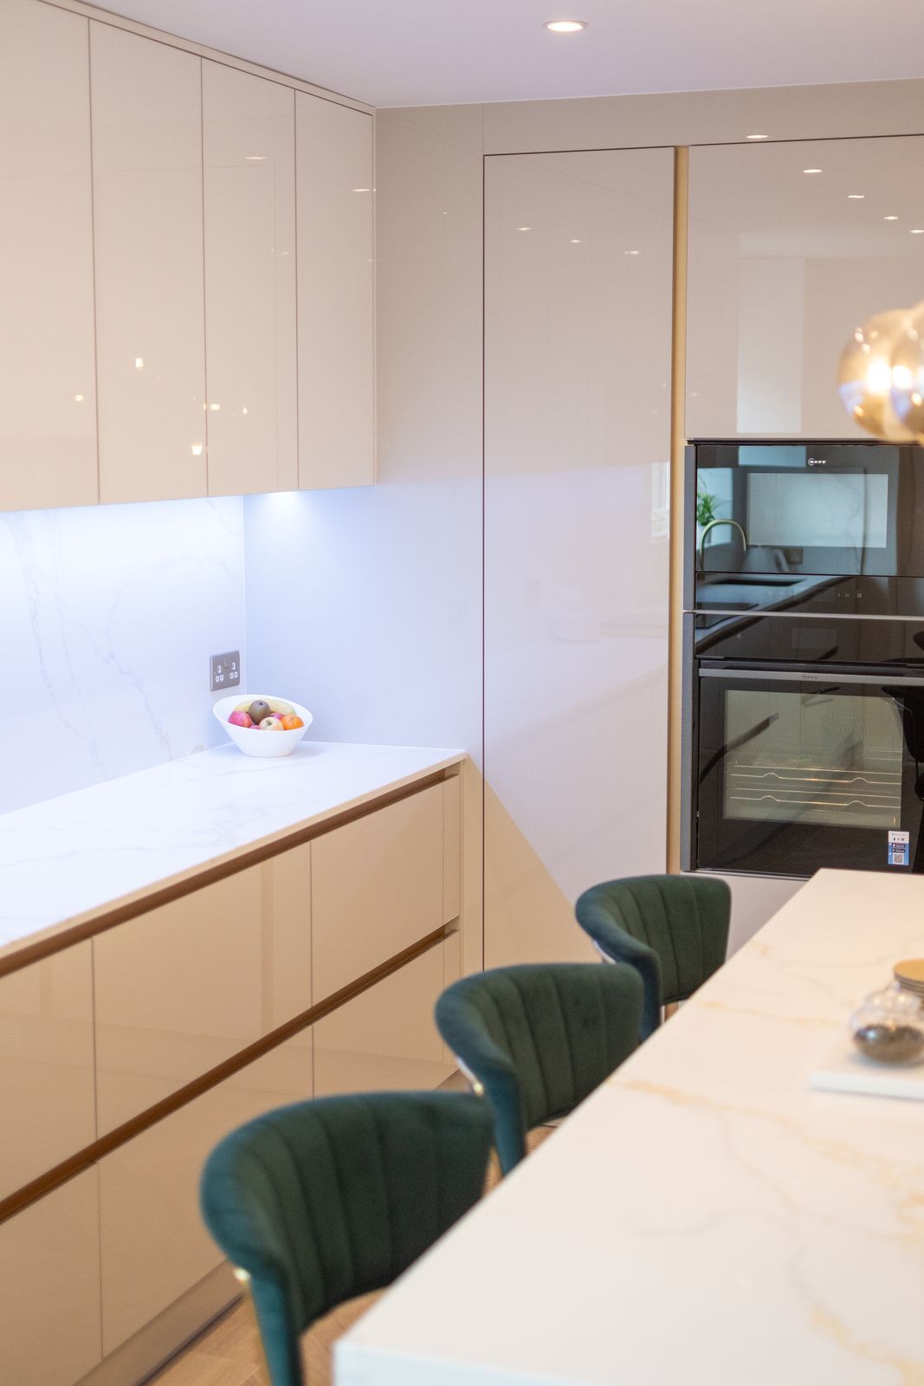
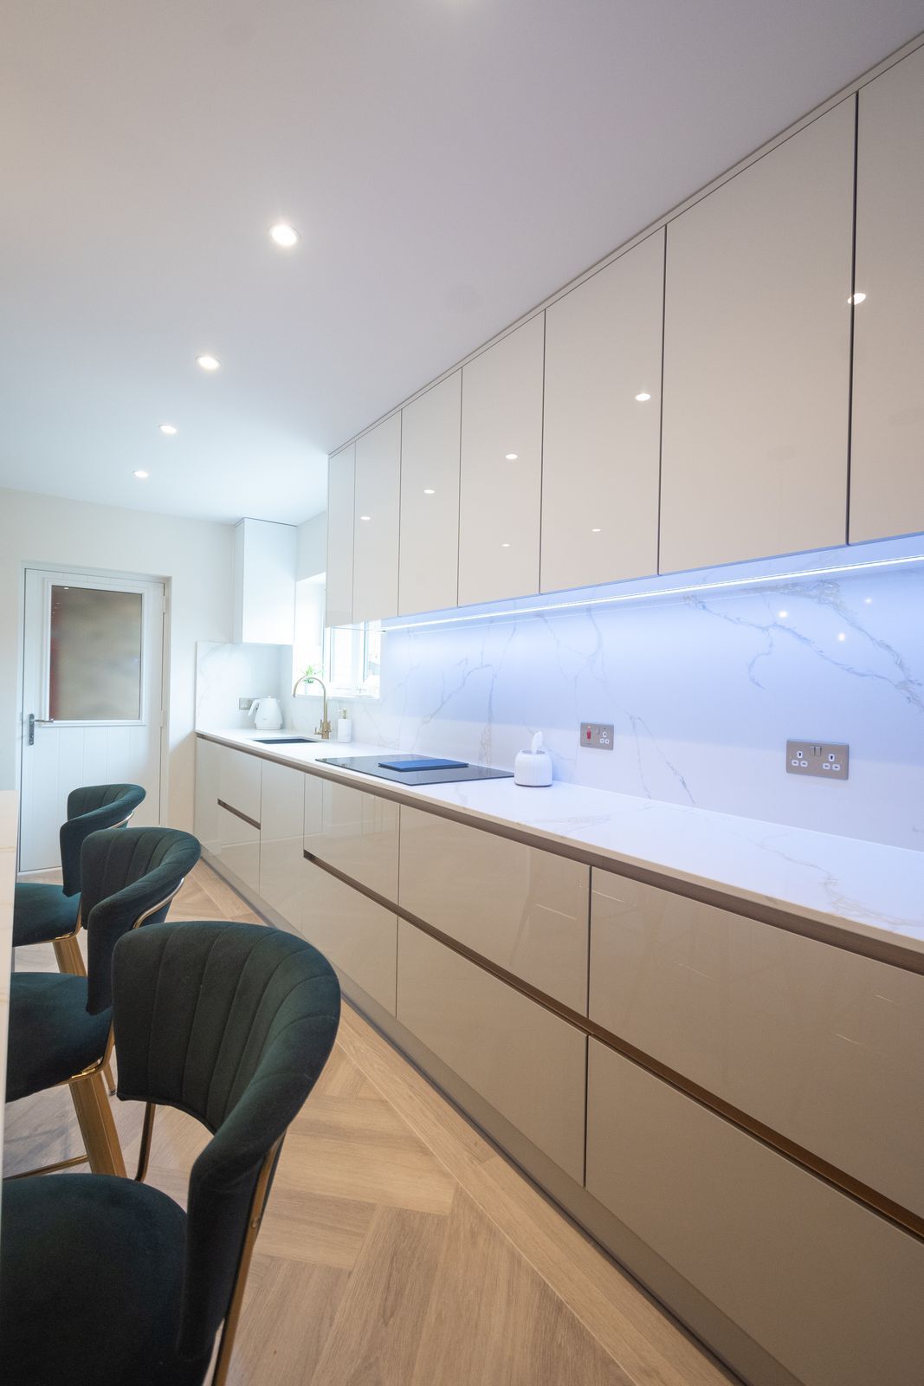
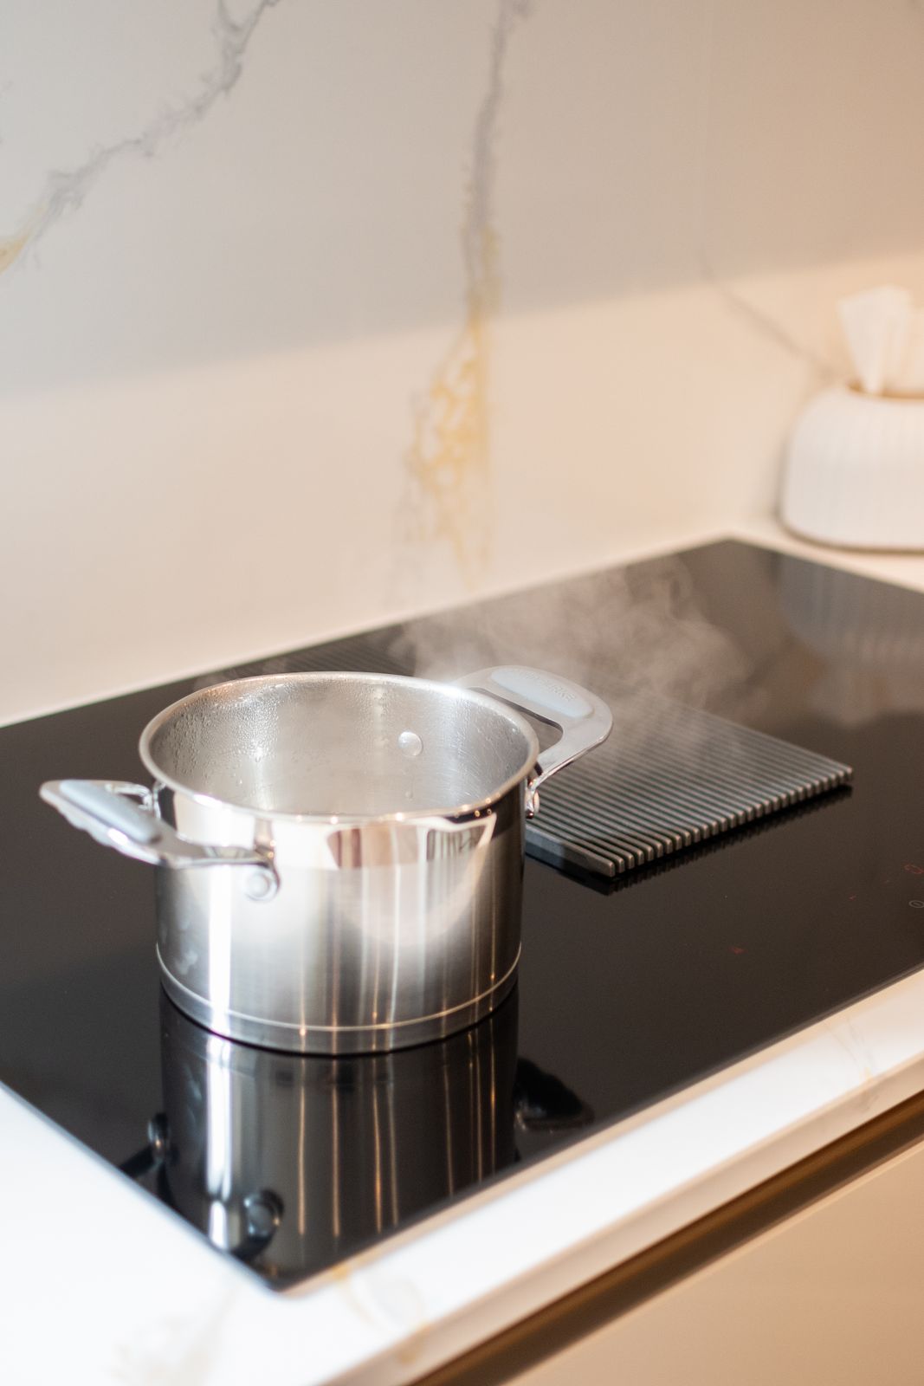
- Marble-effect worktops with a waterfall island and matching full-height splashback
- Island
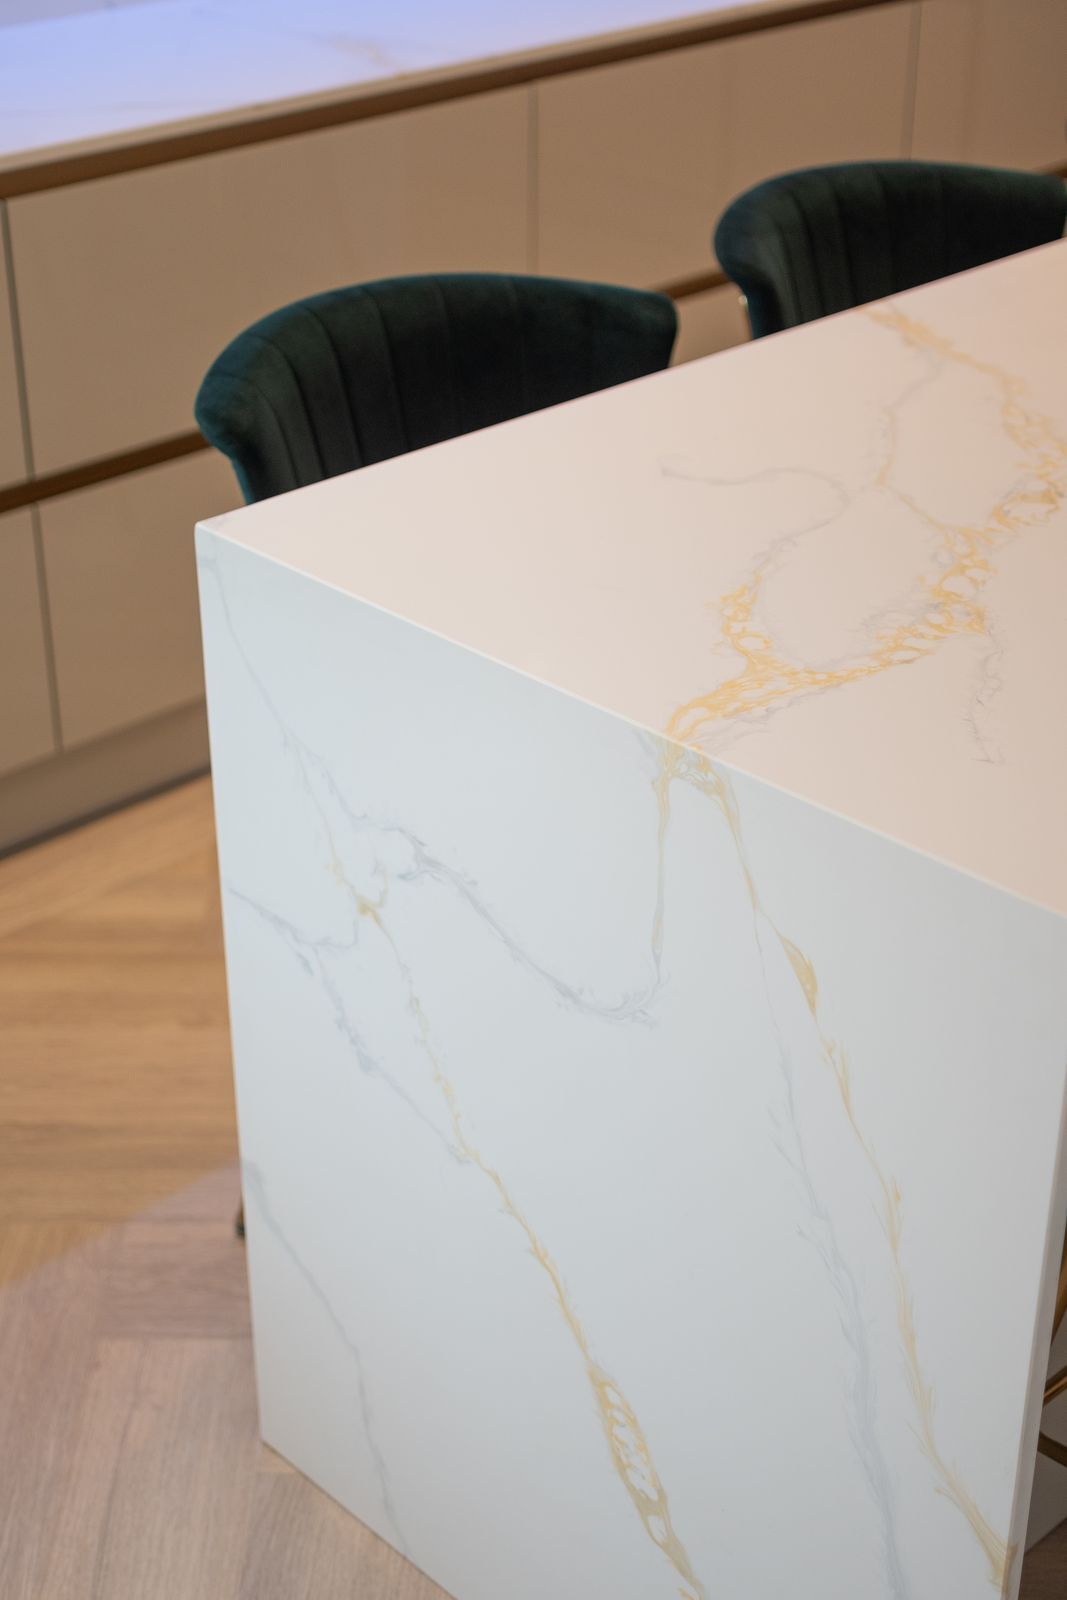
- Long waterfall island with seating for six
- Storage
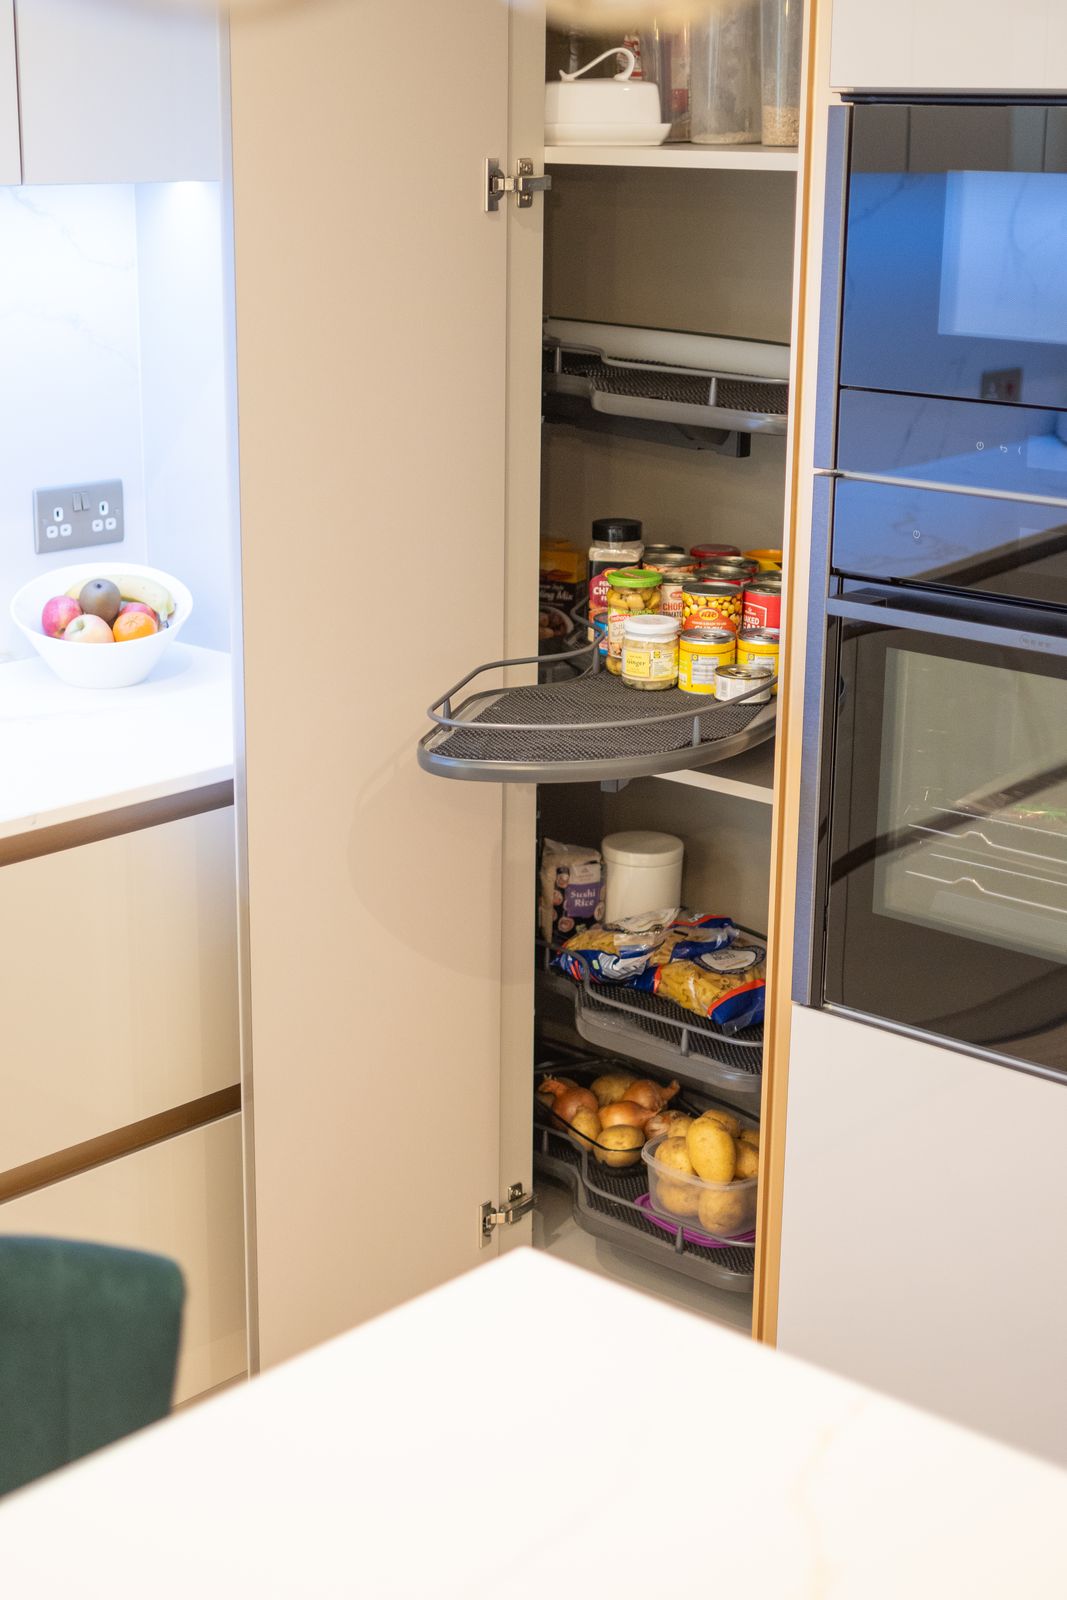
- Floor-to-ceiling tall units, integrated ovens and a swing-out corner larder
- Made by
- Designed, manufactured and installed by ABJ, with no subcontracted furniture
Light, Warm and Completely Handleless
The family wanted a kitchen that felt bright and luxurious but still worked hard every day. We designed a fully handleless scheme in a warm, light gloss, with slim gold-tone accents running through the fronts to pick up the brass of the pendant lights and stools.
The centrepiece is a long island finished with a waterfall marble-effect worktop that drops to the floor at both ends. It seats six, so it doubles as the family dining table, and the veining continues into a matching full-height splashback along the back wall.
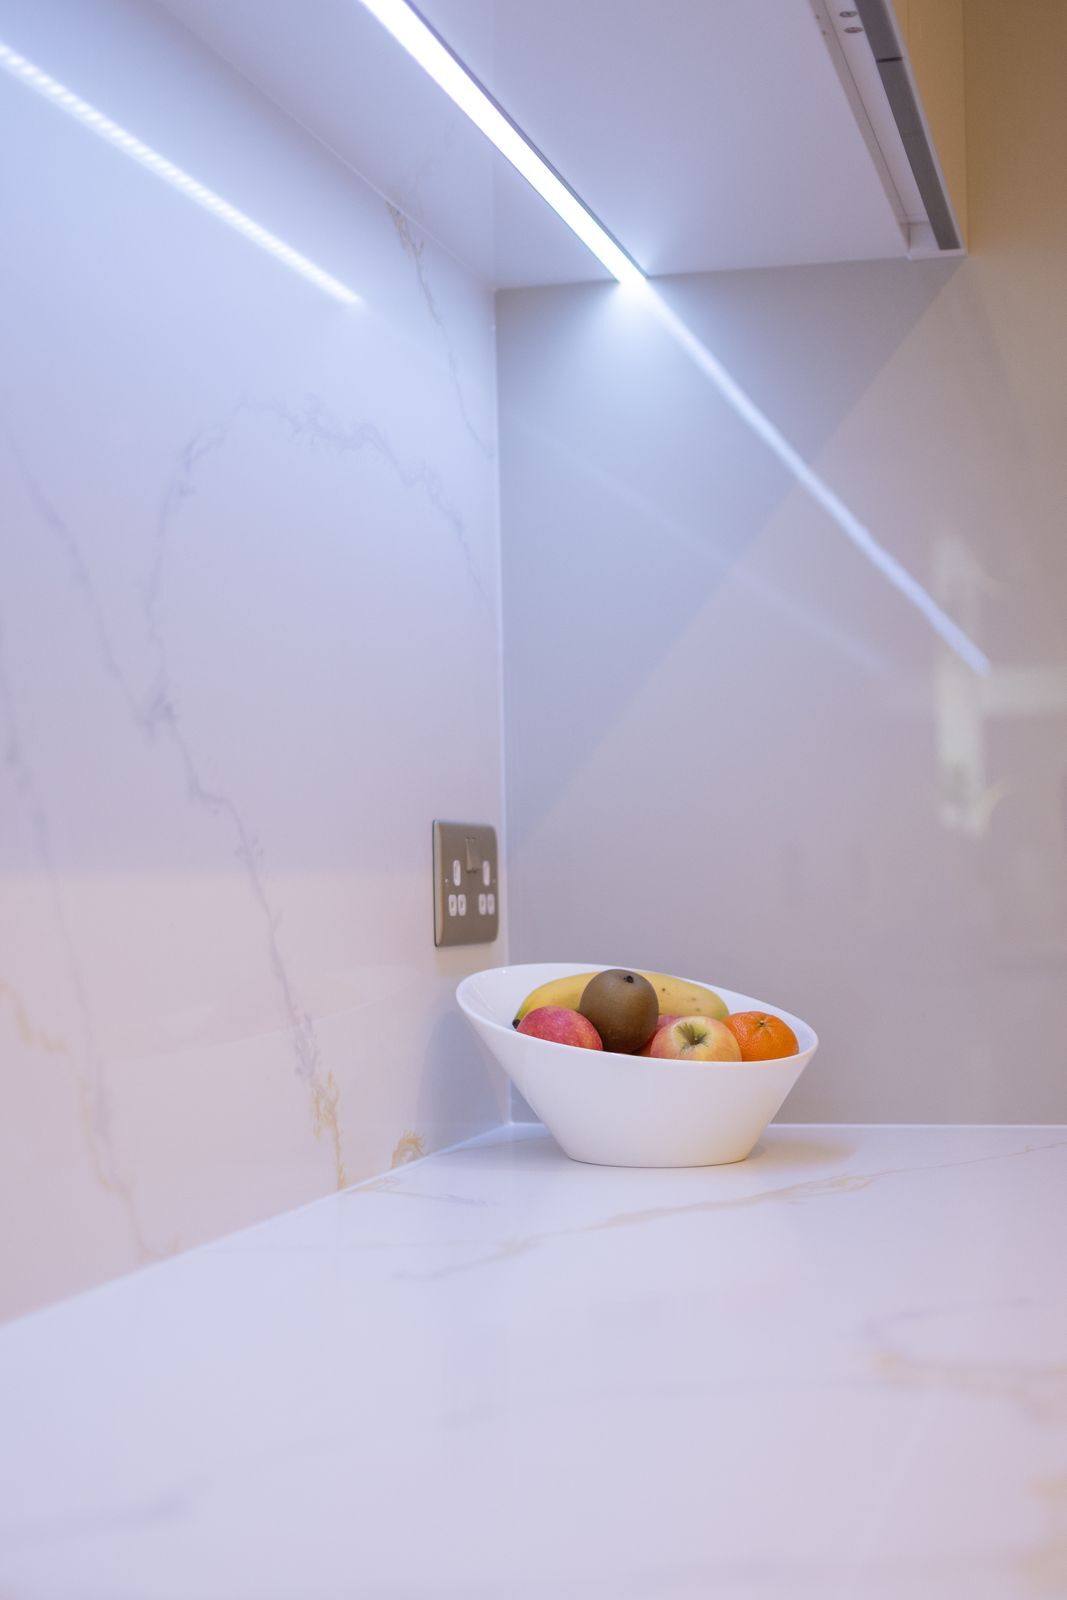
Floor-to-ceiling tall units keep the ovens, fridge and everyday clutter behind flush doors, while concealed LED lighting under the wall units washes the splashback with light.
Storage and Finishing Touches
The parts you notice every day are the ones that were planned most carefully.
Swing-out corner larder
A tall larder beside the ovens uses swing-out shelving so nothing gets lost in the back of the cupboard.
A built-in study nook
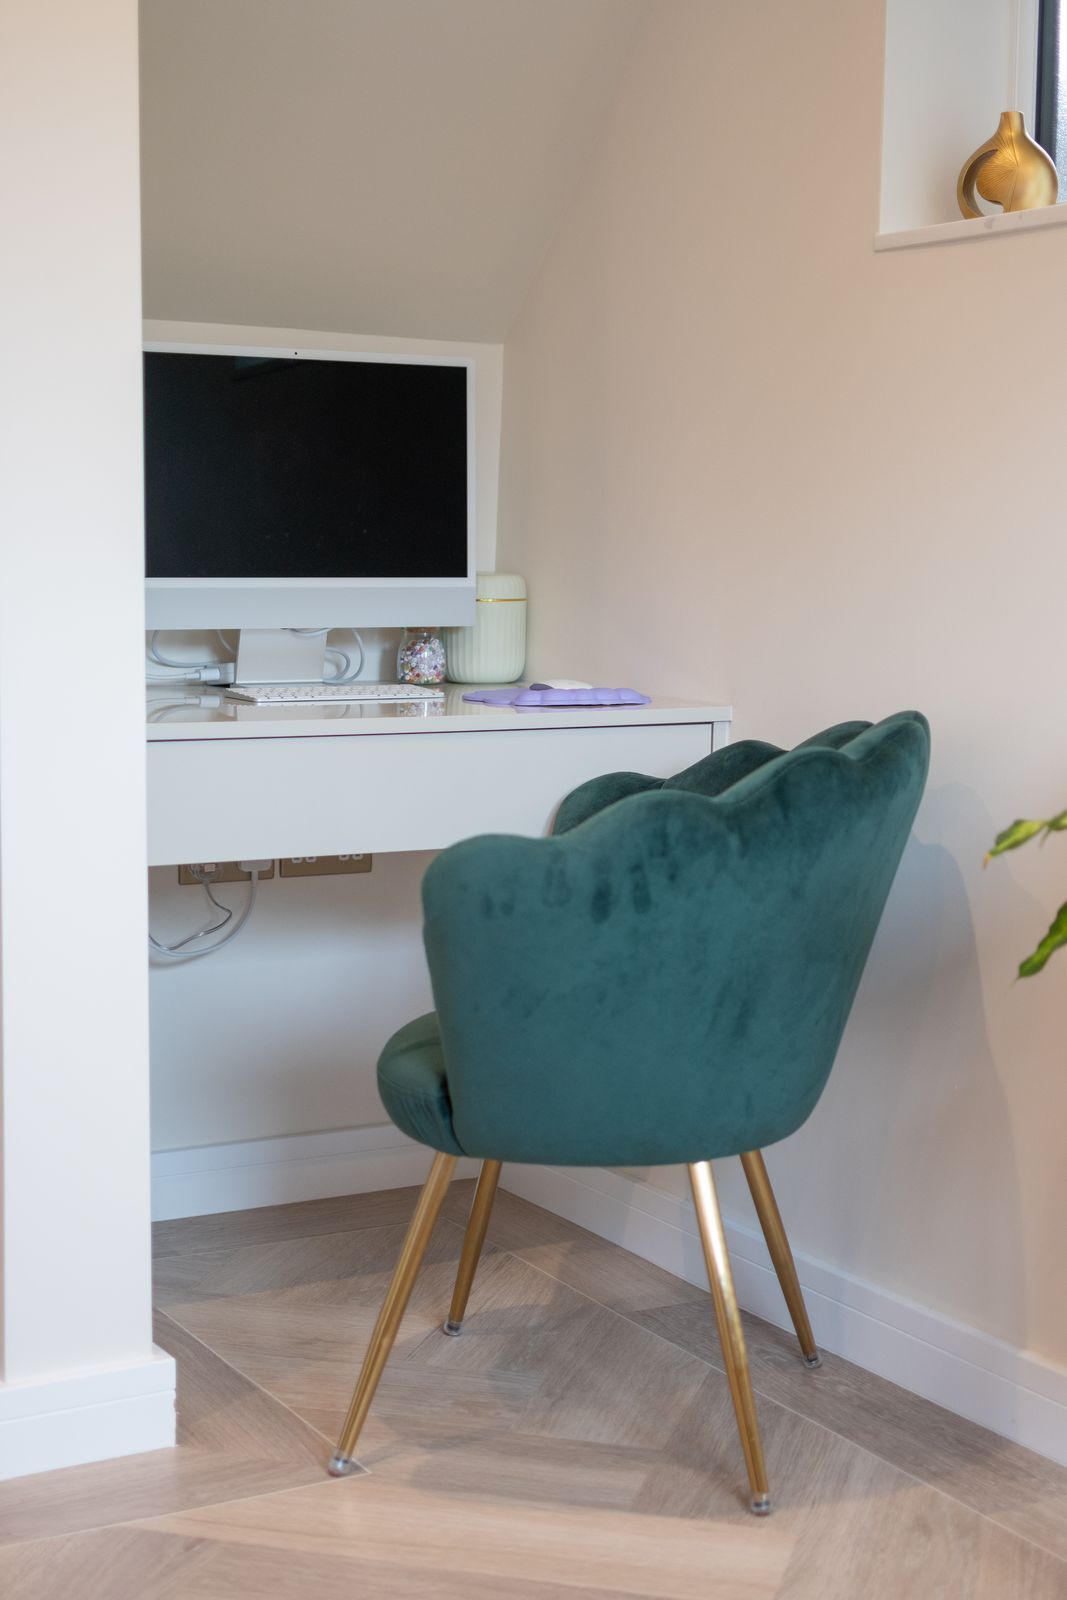
A compact desk with a floating shelf turns a small recess into a homework and laptop spot.
Matching media wall
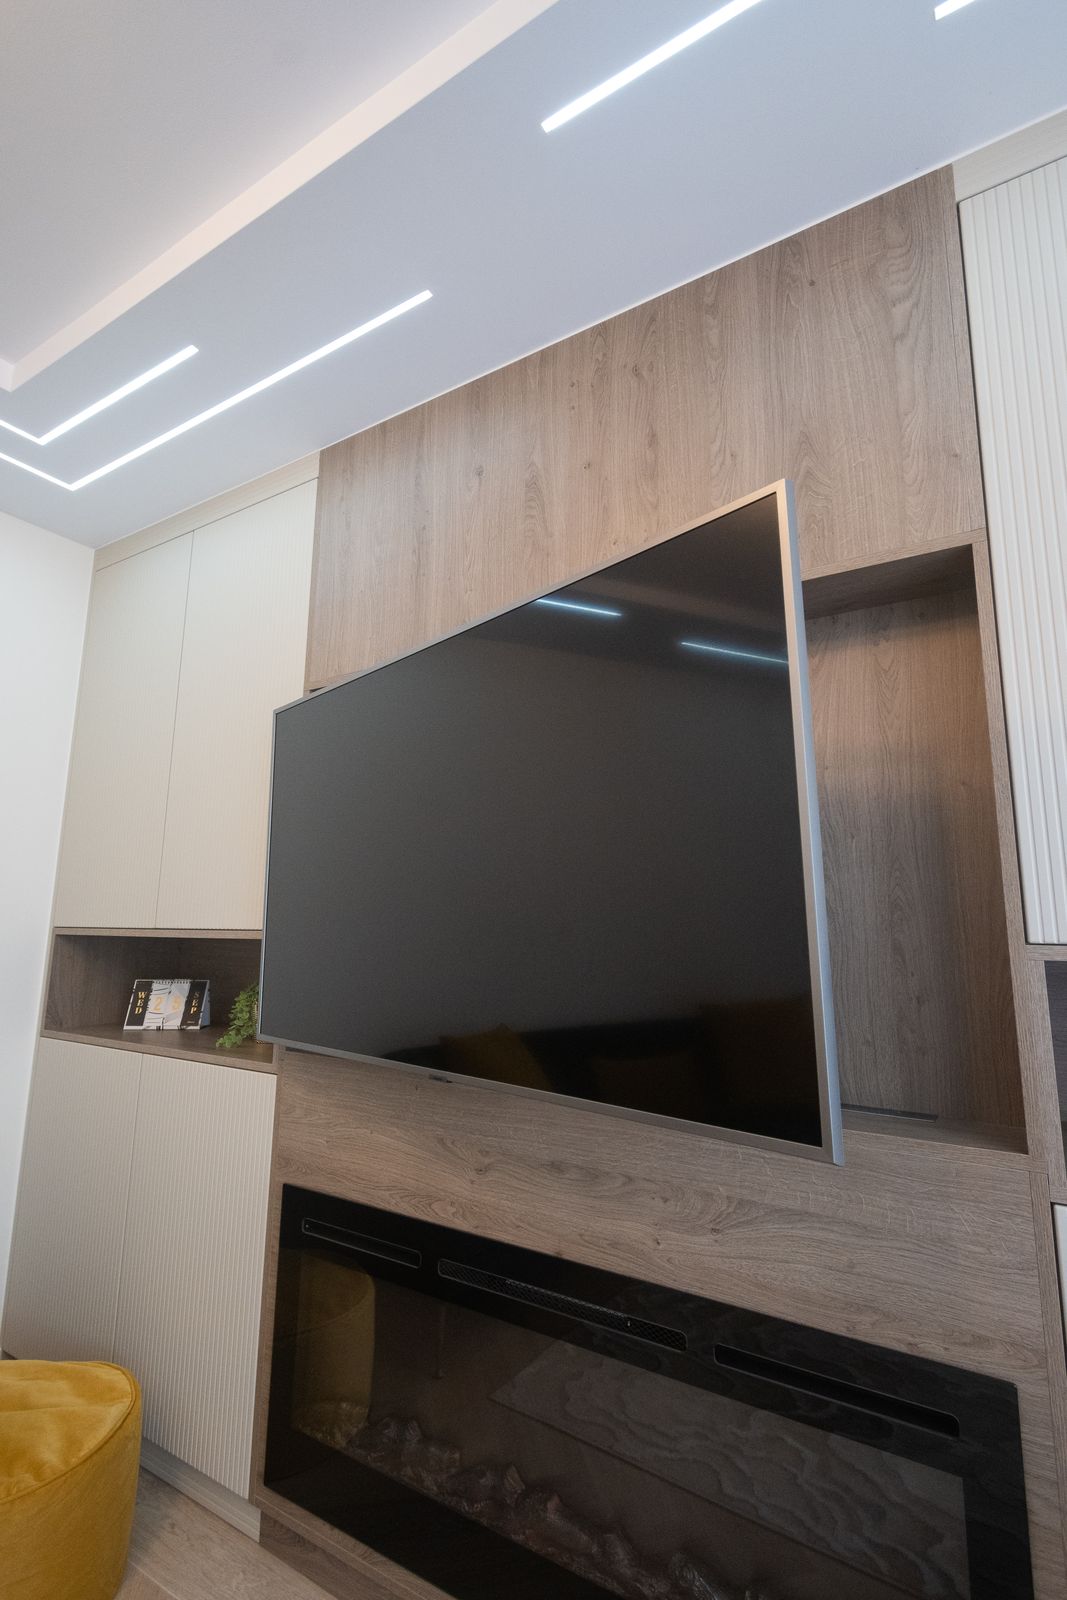
In the living space, a woodgrain media wall with an electric fire and fluted, handleless storage ties the rooms together.
Lighting built in
LED profiles under the wall units and recessed ceiling lines are planned into the joinery rather than added afterwards.
The Kitchen in Photos
What Does a Project Like This Cost?
Investment
Every ABJ kitchen is designed and priced around the room in front of us, so there is no off-the-shelf price for a project like this. The investment is shaped by the size of the space, the door and worktop finishes, the appliances you choose and how much tall, island and feature joinery is involved. Our bespoke kitchens typically start from around £5,000 for a compact room, and larger open-plan projects reflect their scale and specification.
After a free design visit you receive a clear, itemised quotation, so you can see exactly where the budget goes and adjust the specification before anything is made. 0% finance may be available, subject to status.
Typical programme
Once the design is signed off, the furniture is made to order in our Peterborough workshop, which typically takes around four to six weeks. Installation by our own fitters then usually takes one to two weeks for a kitchen, depending on the size of the project and worktop templating. Your quotation confirms the expected programme for your own home.
Request Your Free Design Consultation
Tell us a little about your project and we'll get back to you, usually within one working day.
Ready to Transform Your Home?
Book a free, no-obligation design visit, or visit our Peterborough showroom to see how we can bring your bespoke kitchen, wardrobe or bedroom to life.
Visit us: 3 Brassey Close, Peterborough, PE1 2AZ · Get directions