


Kitchen design in Peterborough, drawn around the way you cook
A free design visit at home, a 3D design of your new kitchen and an itemised quote, from the people who will make and fit it.
We start by asking how you live. Who cooks, where the shopping gets put down, what stays out on the worktop, where the bins go. Then we measure the room properly and draw a kitchen that fits it.
What we design
Every part of the room is planned before anything is made, so there are no surprises on fitting day.

Layout & flow
Where the sink, hob and fridge go, and how you move between them.

Islands & seating
Whether an island fits, how big it should be and who sits where.
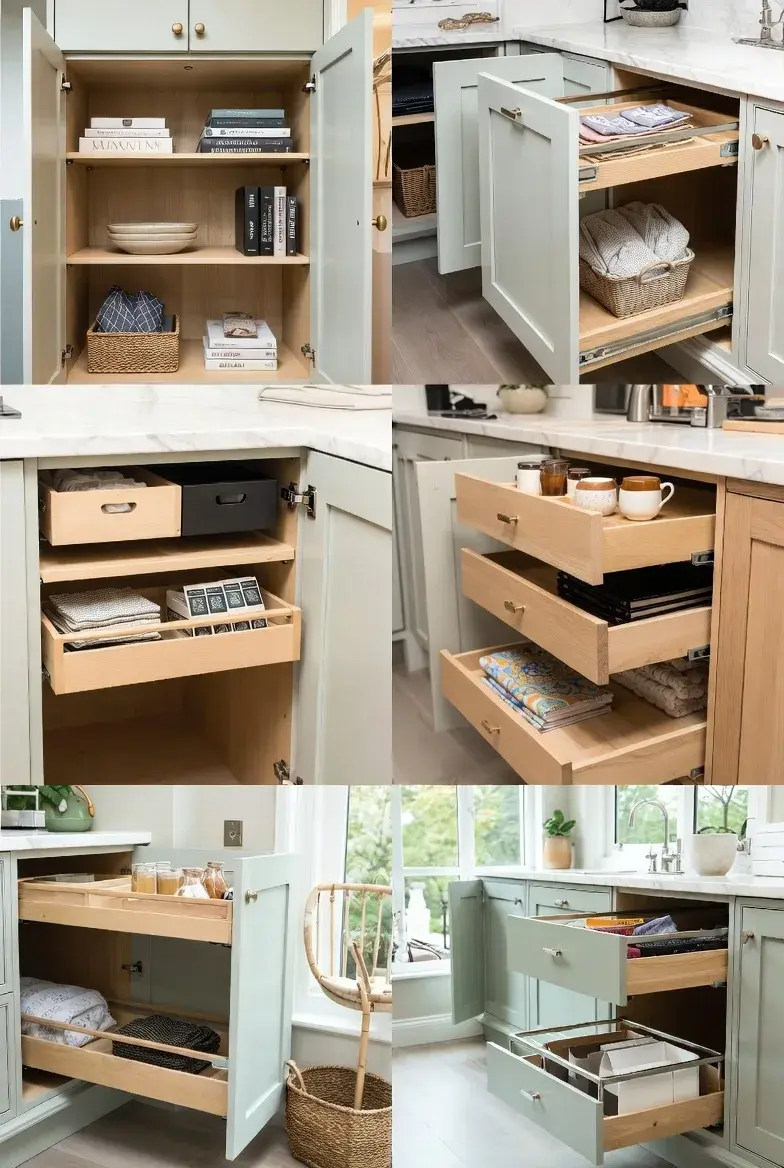
Storage inside
Deep drawers, larders, corner pull-outs and a place for the bins.

Worktops & splashbacks
Laminate, wood, quartz or natural stone, chosen with samples in hand.
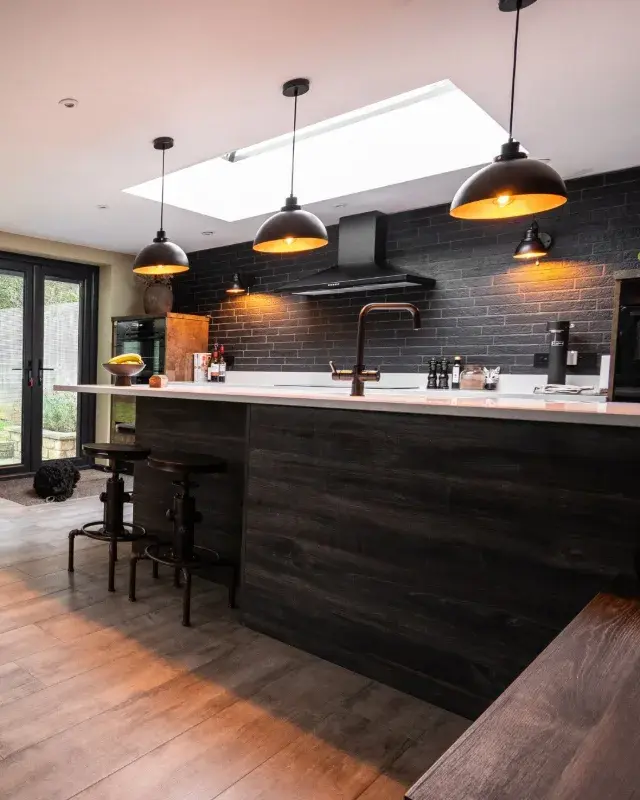
Lighting & details
Under-cabinet LEDs, lit display cabinets, handles and taps.

Open-plan living
Kitchens that sit well with the dining and living space around them.
Not sure yet?Send us a photo of your kitchen
Book a design visit
See it in 3D before anything is made
After the visit our designers draw the kitchen in 3D, so you can see how it will look and work, and change things until it is right. The quote that comes with it lists every cabinet, worktop and accessory, so you know exactly what you are paying for.
- 01Free design visit at your home, measured to the millimetre
- 023D design, adjusted with you until it is right
- 03Itemised quote, with no hidden extras
- 04Samples of doors, worktops and handles to compare

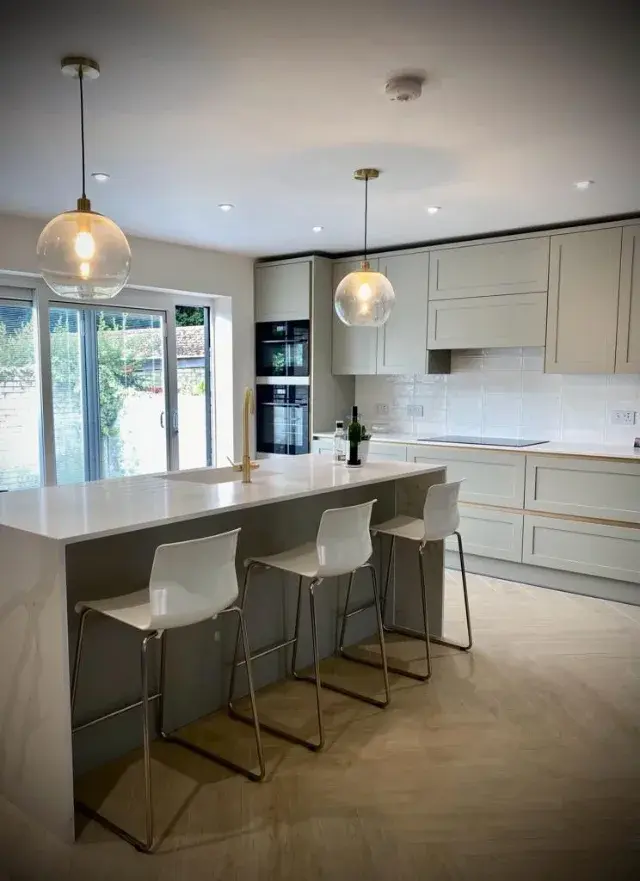
“ABJ designed and fitted a lovely kitchen with quality units and a quartz worktop. Great attention to detail. The finished result is better than we could have imagined.”Olga Isakova · Google review · Kitchen4.9 from 100+ reviews
From first visit to final fitting
Once you approve the design, your kitchen takes four to six weeks to make and usually one to two weeks to fit.
Design visit
We measure the room, check where the plumbing, sockets and extraction are, and ask how you use the kitchen.
3D design & quote
Our designers draw the kitchen in 3D and price every part of it, then go through it with you.
Made in Peterborough
Cabinets, doors and panels are made to the design in our own workshop.
Fitted by our team
Our own fitters install it, and it is covered by our 12-month guarantee.

Start with a free design visit
Book a visit or send a few photos on WhatsApp. We will measure the room, talk through how you use it and send you a 3D design with an itemised quote. There is nothing to pay for the design and no pressure to go ahead.
Interest-free finance is available on projects over £6,000 with a 50% deposit, subject to status. How finance worksAB Joinery Kitchens and Bedrooms Ltd t/a ABJ Kitchens and Bedrooms is an introducer appointed representative of Ideal Sales Solutions Ltd T/A Ideal4Finance. Ideal Sales Solutions is a credit broker and not a lender (FRN 703401). Finance is available subject to status. The rate offered is provisional and will depend upon personal circumstances, the loan amount and term.
Kitchen design in Peterborough
ABJ Kitchens & Bedrooms is a Peterborough kitchen designer and maker. We design kitchens for homes across Peterborough and the surrounding towns, then build them in our own workshop at Brassey Close and fit them with our own team. Because the same people design, make and fit your kitchen, what you see in the 3D design is what arrives on site.
Our design service covers the whole room: layout, cabinets, islands and breakfast bars, worktops, lighting, appliances and storage. You can choose handleless, Shaker or in-frame styles in any colour. Want a rough idea of cost first? Use the cost guide on our kitchens page, or see finished rooms in our project gallery.
Is the kitchen design visit really free?
Yes. The design visit, the 3D design and the itemised quote are free, and there is no obligation to go ahead.
What happens at the design visit?
We measure the room, note where the plumbing, sockets, windows and extraction are, and talk through how you cook, eat and store things. Bring any photos or ideas you have saved.
What happens after the design visit?
Our designers draw your kitchen in 3D and price every part of it. We then go through it with you and change it until it is right.
Do I get an exact price before I commit?
Yes. The quote that comes with your design is itemised, so you can see the cost of every cabinet, worktop and accessory before you decide.
Can you design a kitchen for an extension or open-plan room?
Yes. We can work from your architect’s or builder’s drawings, plan the kitchen with the dining and living space around it, and visit again once the walls are up to measure precisely.
How much does a designed and fitted kitchen cost?
A compact bespoke kitchen, made and fitted, starts from around £2,500, and a typical medium kitchen with quartz worktops comes to around £7,000 to £9,500. Your exact price comes with your 3D design.
Which areas do you cover?
We are based in Peterborough and work across an 80-mile radius, including Stamford, Oundle, Market Deeping, Bourne, Spalding, Huntingdon, St Ives, Ely, Wisbech, Oakham and Cambridge.