

Fitted wardrobes for sloping ceilings & eaves, made in Peterborough
Wardrobes, drawers and cupboards that follow your roofline, for loft conversions, dormers and bedrooms under the eaves.
Standard wardrobes stop where the ceiling starts to slope, and the space behind them is lost. We measure the exact angle of your roof and build angled carcasses and doors that follow it, so every part of the room is used, from full-height hanging to low eaves drawers and dressing tables.
What we build under a slope
Hanging where the height allows, drawers and cupboards where it doesn’t, all made to the angle of your ceiling.
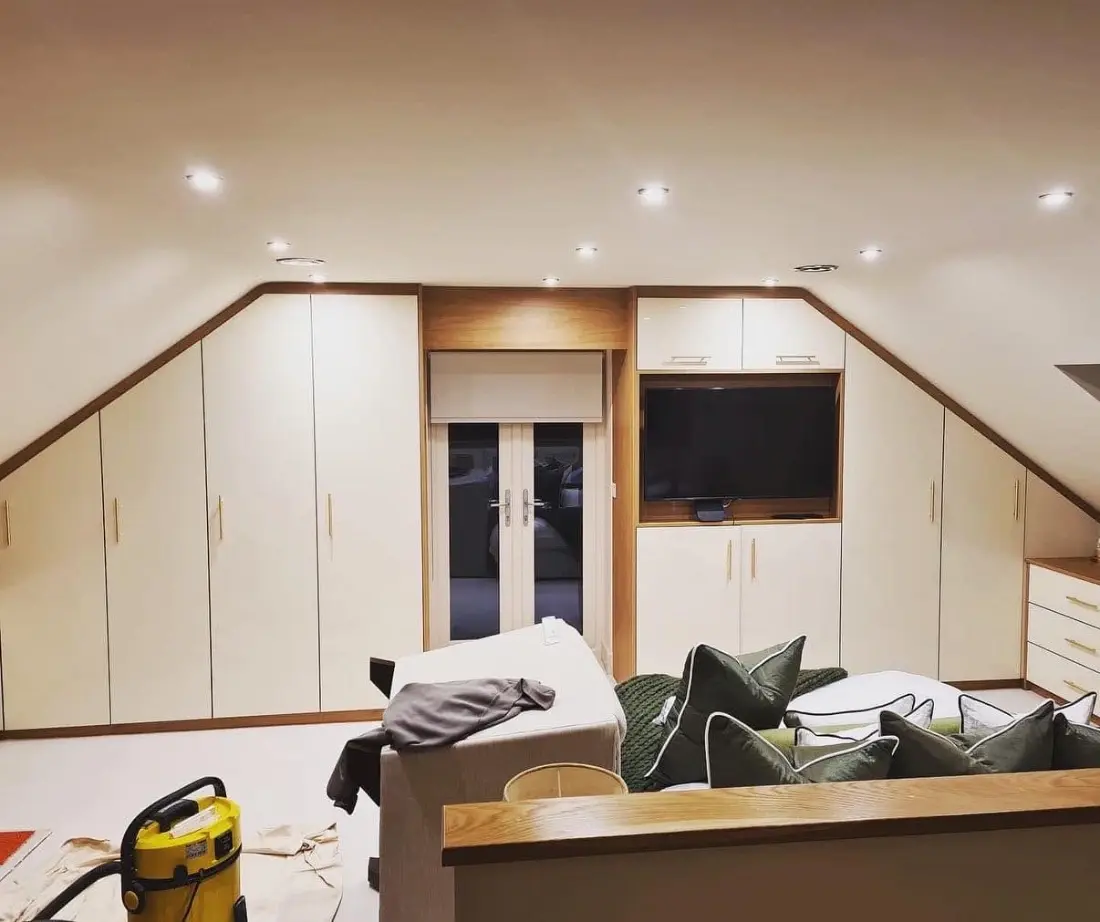
Angled full-height wardrobes
Doors cut to the pitch of your roof, so the wardrobe runs wall to wall with no gaps.
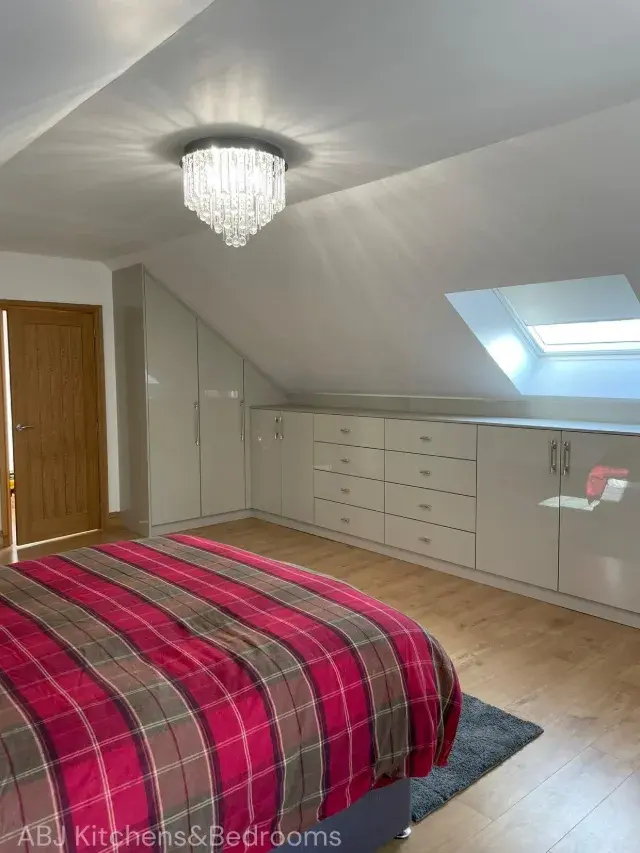
Eaves drawers & cupboards
Low drawer runs and cupboards that turn the knee wall into real storage.
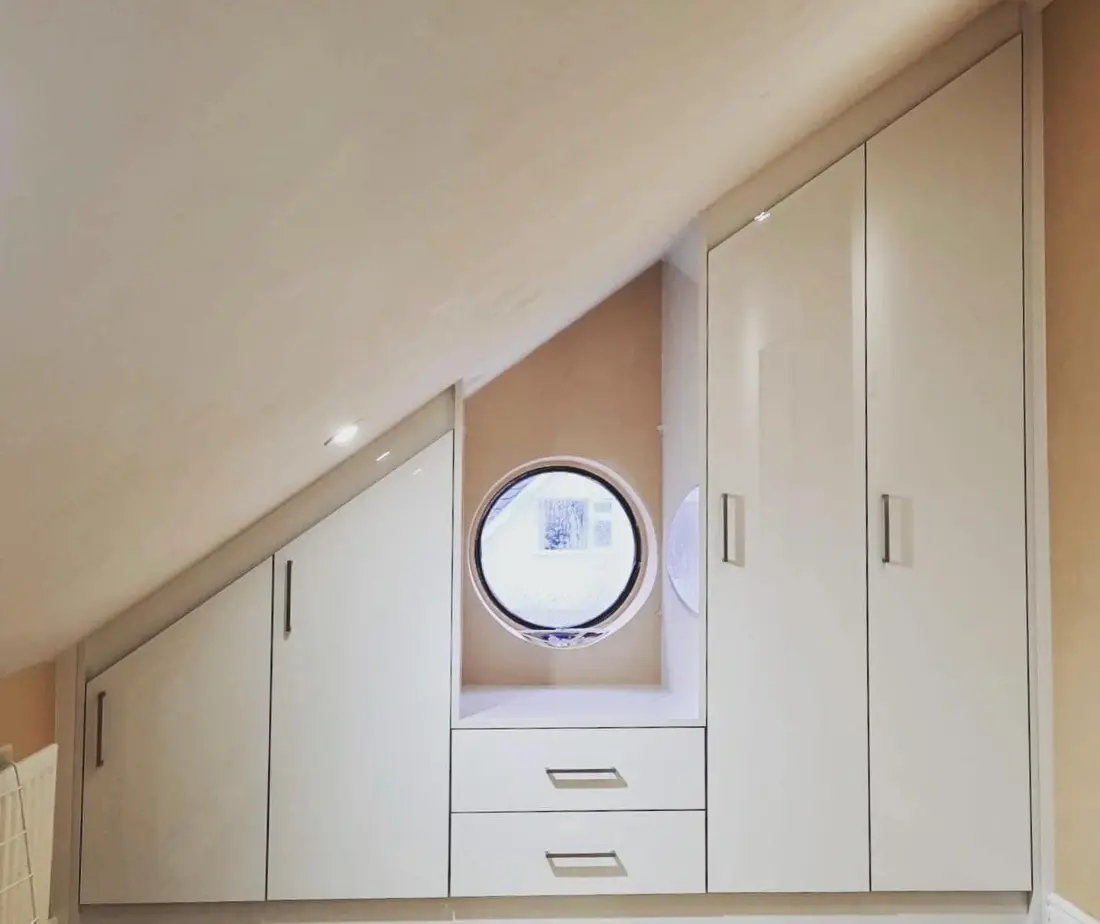
Loft conversions & dormers
Cupboards planned around dormers, skylights, round windows and steels.

Walk-in storage under the roof
Design illustration. Open hanging, shelves and drawers running the length of a loft room.
Not sure yet?Send us a photo of your loft room
Book a design visit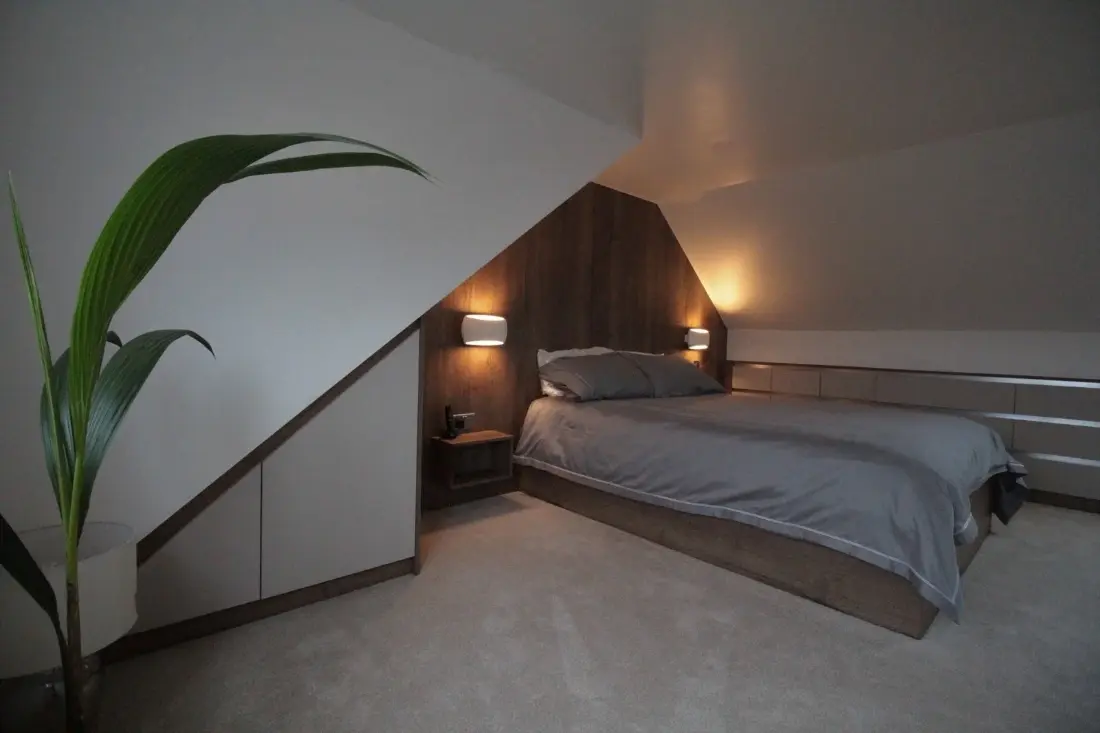
Every centimetre under the roof, put to work
At the free design visit we measure the pitch of the ceiling, the height of the knee wall, dormers, skylights and any loft hatch. Your 3D design then shows exactly where long hanging, short hanging, shelves and drawers fit before anything is made.
- 01Angled carcasses and doors made to your roof pitch
- 02Low eaves drawers, cupboards and dressing tables in the knee wall
- 03Access kept to eaves voids, hatches and pipework
- 04Lighting built in, so deep corners are easy to see into


“I had my kitchen fitted in 2021 and now have had wardrobes for 3 rooms. Great prices and quality materials. From the drawings to completion all in 3 weeks.”Iftikhar Ahmed · Google review · Wardrobes4.9 from 100+ reviews
From first visit to final fitting
Loft wardrobes take four to six weeks to make once you approve the design.
Design visit
We measure the pitch of your ceiling and the height at every point along the wall.
3D design & quote
You see the wardrobe following your roofline in 3D, with a quote that lists every part.
Made in Peterborough
Each carcass and door is cut to the angle of your ceiling in our workshop.
Fitted by our team
We fit it tight to the slope so there are no gaps, backed by our 12-month guarantee.

Show us your loft room
Send a few photos on WhatsApp or book a visit. We will measure the slope, talk through what you need to store and send you a 3D design with an itemised quote, with no pressure to go ahead.
Interest-free finance is available on projects over £6,000 with a 50% deposit, subject to status. How finance worksAB Joinery Kitchens and Bedrooms Ltd t/a ABJ Kitchens and Bedrooms is an introducer appointed representative of Ideal Sales Solutions Ltd T/A Ideal4Finance. Ideal Sales Solutions is a credit broker and not a lender (FRN 703401). Finance is available subject to status. The rate offered is provisional and will depend upon personal circumstances, the loan amount and term.
Wardrobes for sloping ceilings, eaves & loft conversions in Peterborough
ABJ Kitchens & Bedrooms designs, makes and fits wardrobes for sloping ceilings across Peterborough, Stamford, Market Deeping, Oundle, Huntingdon and the surrounding villages. Whether you call them eaves wardrobes, loft wardrobes, angled wardrobes or built-in wardrobes for a slanted ceiling, every one is made to measure in our own Peterborough workshop to the exact pitch of your roof.
Loft conversions, dormer bedrooms and rooms in the roof are where flat-pack and standard fitted wardrobes struggle most. Because we build every carcass to size, we can run storage from the tallest wall right down into the eaves, around skylights, dormer windows, chimney breasts and steels, and keep access to eaves voids and loft hatches.
Pair your loft wardrobes with a complete fitted bedroom, choose sliding or hinged wardrobes for the full-height walls, or read our guide to wardrobes for sloping ceilings. Our own team fits every wardrobe.
Can you fit wardrobes under a sloping ceiling?
Yes. We measure the pitch of the ceiling at the free design visit and make angled carcasses and doors that follow your roofline, so the wardrobe runs wall to wall with no wasted gaps.
What can go in the low part under the eaves?
Where the ceiling is too low for hanging we use drawers, cupboards, shoe storage, open shelving or a dressing table. Long hanging goes where the ceiling is highest, and short hanging where it starts to drop.
Do you fit wardrobes in loft conversions and dormer rooms?
Yes. Loft conversions are some of the rooms we enjoy most. We design around dormer windows, skylights, steels, chimney breasts and loft hatches, and we can match the wardrobes to the rest of your bedroom.
Can I still get into the eaves space behind the wardrobe?
Yes. We can build access doors or removable panels into the design so you can still reach eaves storage, hatches, pipework or cables.
Can I have sliding doors under a sloping ceiling?
Sliding doors work on full-height walls. Under the slope itself, angled hinged doors usually work best, and your designer will show you both options in 3D.
How much do wardrobes for sloping ceilings cost?
The price depends on the length of the run, the number of angled sections, the doors and the interiors you choose. After the free design visit you receive an itemised quote, and interest-free finance is available on projects over £6,000 with a 50% deposit, subject to status.
Which areas do you cover?
We are based in Peterborough and fit across an 80-mile radius, including Stamford, Oundle, Market Deeping, Bourne, Spalding, Huntingdon, St Ives, Ely, Wisbech, Oakham and Cambridge.