

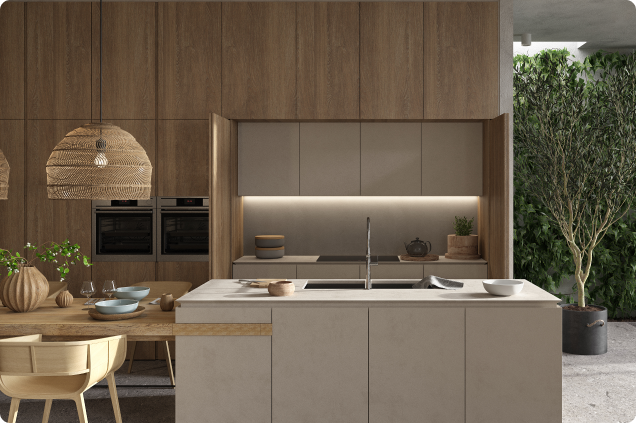










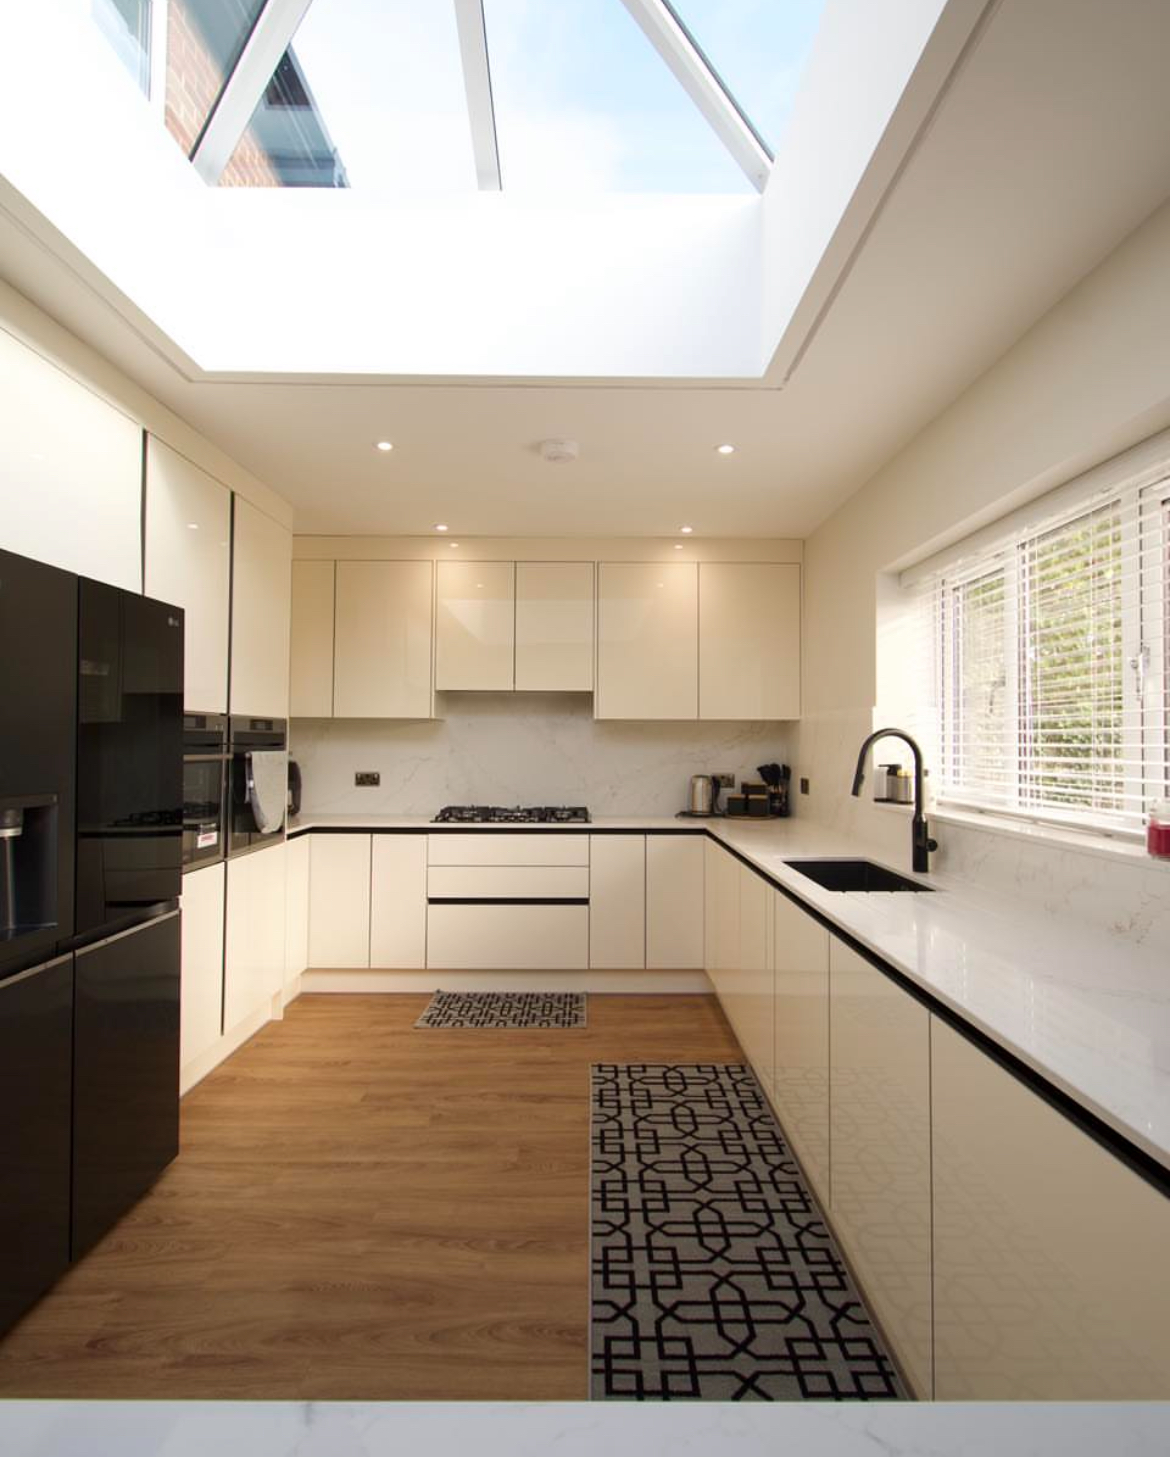
Ask ten people how long a new kitchen takes and you will get ten different answers, usually because everyone is measuring something different. Some count only the week the fitters are in the house. Others include the six months they spent deciding between two shades of green. If you are planning a kitchen renovation in Peterborough, it helps to see the whole process laid out stage by stage, so you know when to book time off work and roughly how long the kettle will be living in the dining room.
Here is how a bespoke project actually runs, and where the time genuinely goes.
Here is how a bespoke project actually runs, and where the time genuinely goes.
Stage one: design and survey
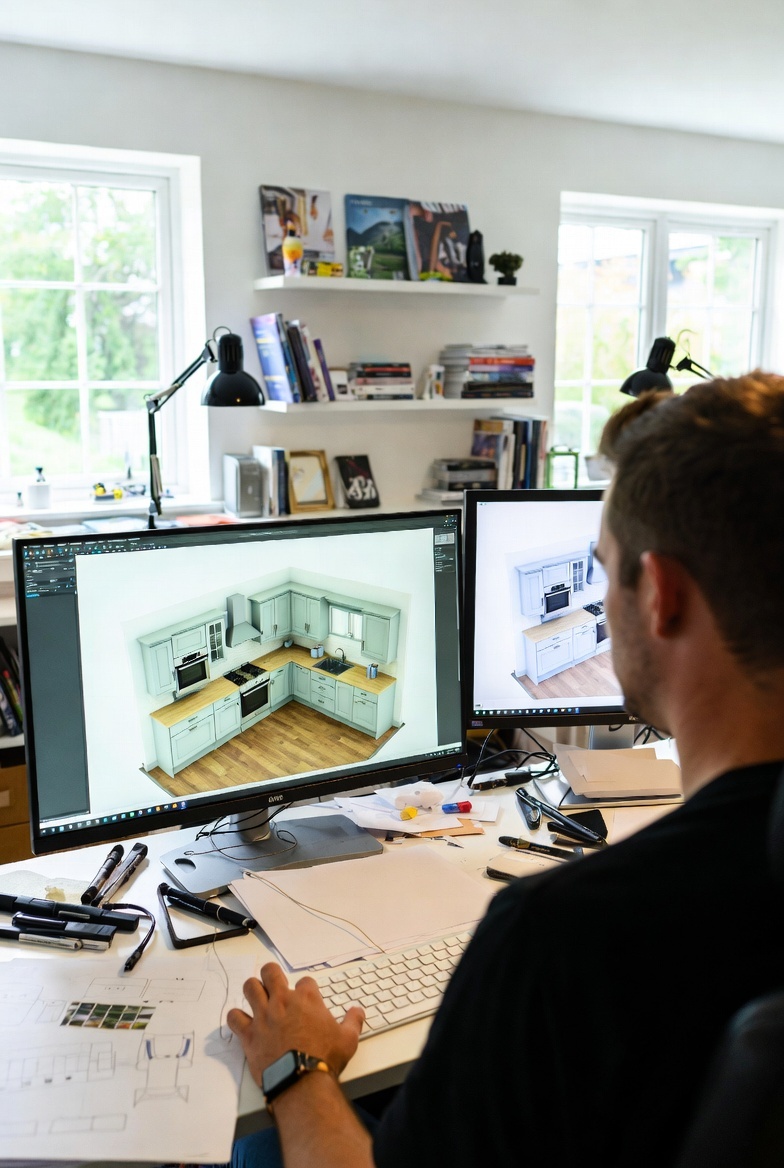
The clock starts at the free 3D design and home survey. This is where measurements are taken properly, the positions of pipes, waste, meters and load-bearing walls are recorded, and you talk through how you actually use the room: whether two people cook at once, whether the bins need to be near the back door, whether the dog's bowl needs a permanent home.
Expect this stage to take a couple of weeks in most households, because it involves you as much as us. The design usually goes through two or three revisions: you see the 3D drawing, you move the tall units, you change your mind about the island, and the layout settles. Homeowners who arrive with a rough idea of their budget, their appliance list and a few saved photographs move through this stage noticeably faster.
Expect this stage to take a couple of weeks in most households, because it involves you as much as us. The design usually goes through two or three revisions: you see the 3D drawing, you move the tall units, you change your mind about the island, and the layout settles. Homeowners who arrive with a rough idea of their budget, their appliance list and a few saved photographs move through this stage noticeably faster.
Stage two: sign-off and ordering
Once the design and the quotation are agreed, materials are ordered and a manufacturing slot is booked. This is the point at which the start date becomes real, so it pays to be decisive. Appliances are the classic hold-up: a range cooker or an integrated fridge on an extended lead time can quietly set the whole project back, because units are built around the appliances rather than the other way round.
Stage three: manufacturing in our workshop
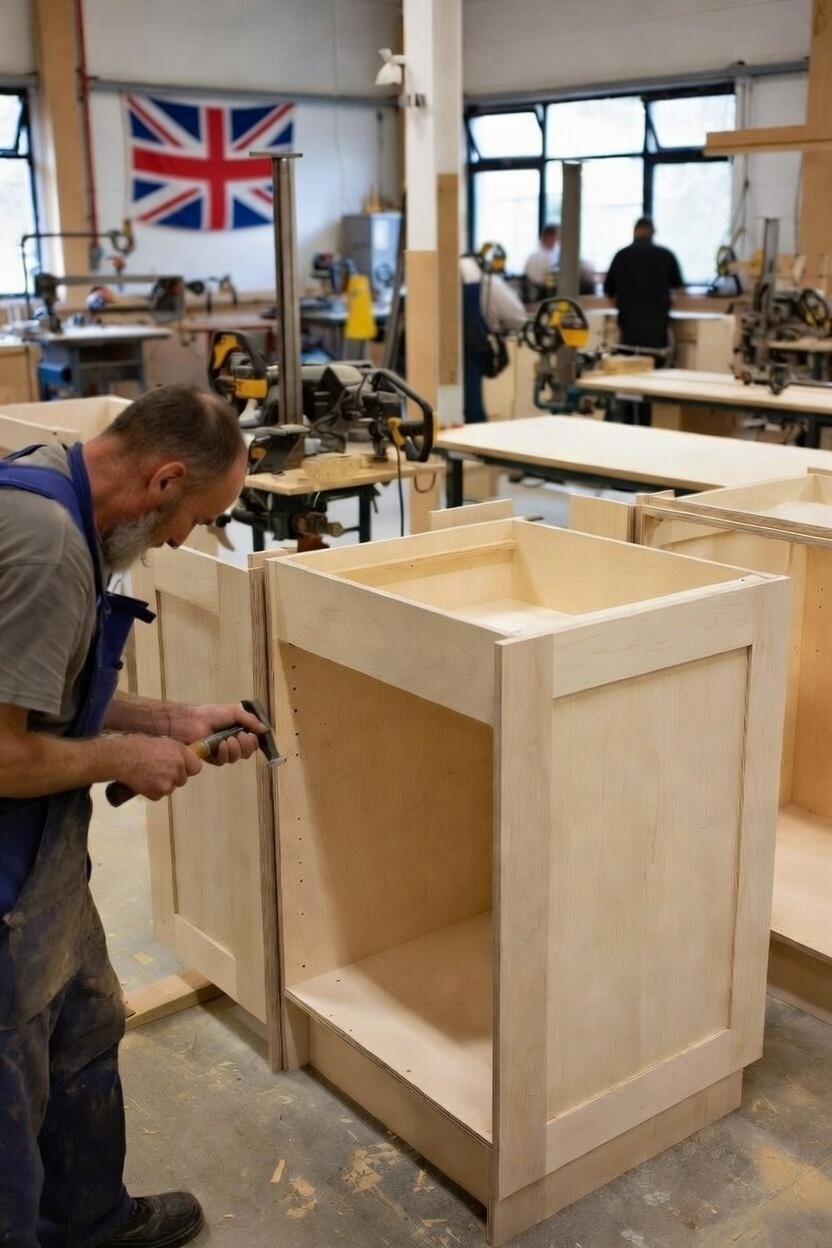
Because ABJ designs, manufactures and installs from our own Peterborough workshop, this stage sits under our control rather than a supplier's. Carcasses, doors and bespoke elements, such as an awkward corner run or a tall larder built to fit beneath a sloped ceiling, are cut, edged and assembled to your drawing.
Allow a few weeks here. It is the quietest part of the project from your side and the busiest from ours, and it is a good window to sort out the jobs that are yours: choosing tiles, booking a decorator, arranging a skip.
Allow a few weeks here. It is the quietest part of the project from your side and the busiest from ours, and it is a good window to sort out the jobs that are yours: choosing tiles, booking a decorator, arranging a skip.
Stage four: installation and worktops
This is the part everyone pictures, and it is often shorter than expected for a straightforward fitted kitchen: commonly around one to two weeks, longer if walls are moving or the room is being reconfigured.
The old kitchen comes out first and the room is stripped back. Any surprises behind the units show up at this point: perished pipework, dubious wiring, damp plaster in an older terrace. First-fix plumbing and electrics follow, along with any plastering. Then base and wall units go in, levelled and scribed to the walls. Nothing in a real house is square, which is precisely why fitted furniture is scribed rather than simply screwed into place.
Quartz and granite worktops cannot be measured from a drawing. They are templated once the units are physically installed and level, then cut to that template. Realistically this adds around a week between templating and fitting, and you will be living with a temporary board over the units in the meantime. It is not a delay so much as the reason the joints and the sink cut-out end up right.
Once the stone is in, the sink, tap and hob can be connected, splashbacks go on, and second-fix electrics are completed. Handover and a snagging walk-round finish the job.
The old kitchen comes out first and the room is stripped back. Any surprises behind the units show up at this point: perished pipework, dubious wiring, damp plaster in an older terrace. First-fix plumbing and electrics follow, along with any plastering. Then base and wall units go in, levelled and scribed to the walls. Nothing in a real house is square, which is precisely why fitted furniture is scribed rather than simply screwed into place.
Quartz and granite worktops cannot be measured from a drawing. They are templated once the units are physically installed and level, then cut to that template. Realistically this adds around a week between templating and fitting, and you will be living with a temporary board over the units in the meantime. It is not a delay so much as the reason the joints and the sink cut-out end up right.
Once the stone is in, the sink, tap and hob can be connected, splashbacks go on, and second-fix electrics are completed. Handover and a snagging walk-round finish the job.
What genuinely adds time
Three things account for most overruns. Changing the design after manufacturing has started is the big one, because by then parts are already cut. Structural work, such as removing a wall, moving a boiler or relocating a soil pipe, brings in other trades and their diaries. And decorating: if you want the room painted before the kitchen goes in, that window needs planning rather than squeezing.
Planning your start date
Work backwards. If you want the kitchen finished for Christmas, or before a new arrival, count back the installation time, the worktop week, the manufacturing period and the design stage, then add a fortnight of contingency.
The most useful thing you can do is book the free design visit early, even if you are not ready to commit. You will come away with a proper 3D drawing, a written quotation and an honest date, which is far more useful for planning than a guess. Every ABJ kitchen is covered by our 10-year manufacturer guarantee, and 0% finance is available subject to status through Ideal4Finance.
We design, manufacture and install from our own workshop in Peterborough, and we work across Stamford, Huntingdon, Cambridge, Ely, Oundle, Market Deeping and the surrounding area. Book a free design visit at abjkitchensandbedrooms.co.uk/bookingform or call 01733 686767.
The most useful thing you can do is book the free design visit early, even if you are not ready to commit. You will come away with a proper 3D drawing, a written quotation and an honest date, which is far more useful for planning than a guess. Every ABJ kitchen is covered by our 10-year manufacturer guarantee, and 0% finance is available subject to status through Ideal4Finance.
We design, manufacture and install from our own workshop in Peterborough, and we work across Stamford, Huntingdon, Cambridge, Ely, Oundle, Market Deeping and the surrounding area. Book a free design visit at abjkitchensandbedrooms.co.uk/bookingform or call 01733 686767.