










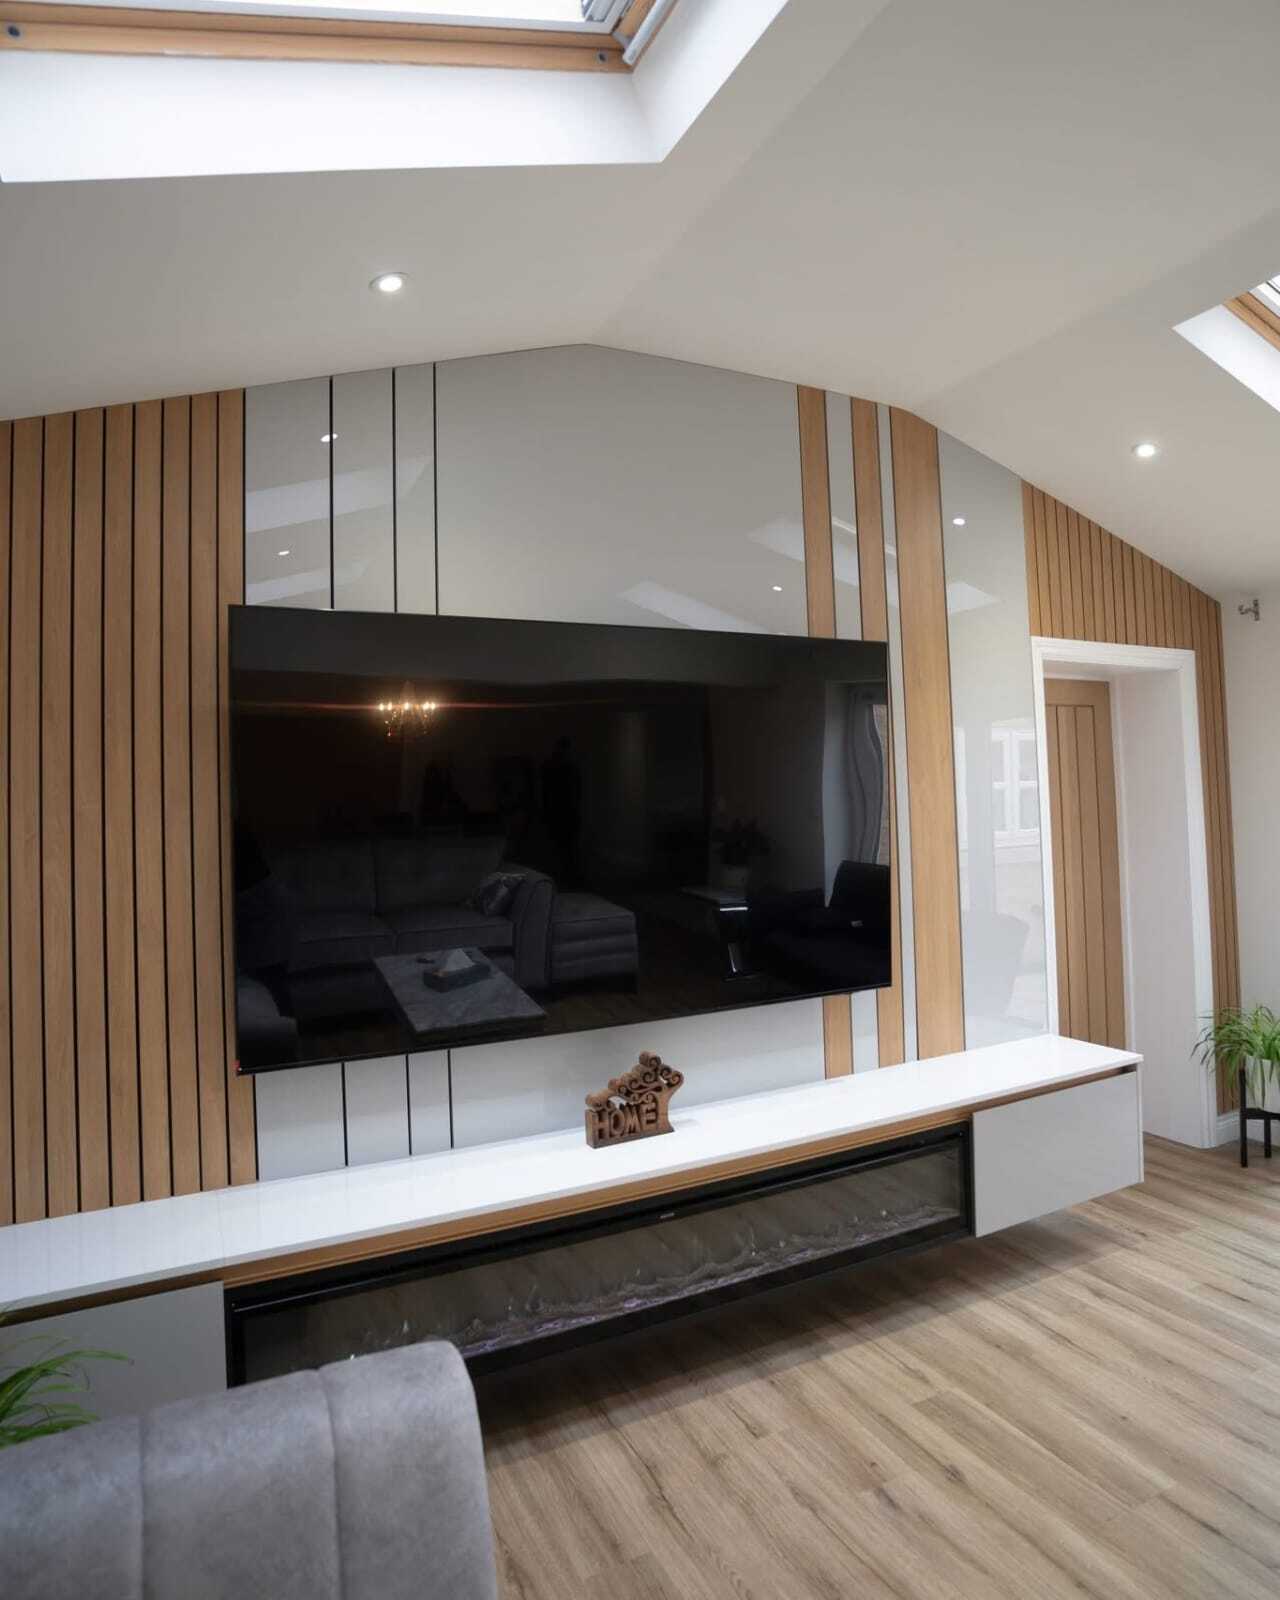
A media wall has quietly become the centrepiece of the modern British living room, and for good reason: it turns the awkward question of where the television goes into a piece of furniture the whole room is arranged around. But most inspiration photos online are American-sized rooms. These nine layouts are ones that work in real UK living rooms, including the smaller Victorian and 1930s rooms we fit every week around Peterborough.
Layouts built around the television
1. The simple recess.
A shallow full-height panel with a recessed TV and hidden cabling. The most affordable full-wall look, and ideal where the room is narrow, because it projects as little as 150mm into the space.
2. The floating bench.
A wall-hung media bench below a panelled TV section. Keeps the floor visible, which makes small rooms feel bigger, and gives you a run of drawers for remotes, consoles and the general clutter of family life.
3. The alcove pair.
In older homes with a chimney breast, the TV sits on the breast with matching cabinets and shelving built into both alcoves. Usually the most space-efficient layout in a period home, because it uses depth the room already has.
Layouts with an electric fire
4. Fire below, TV above.
The classic arrangement, with an inset electric fire and the screen recessed above it. Get the heights right: the fire centred around 300 to 400mm from the floor and the centre of the screen close to seated eye level.
5. Side-by-side.
On wider walls, the fire sits offset beside the TV rather than below it, each with its own panelled section. This keeps the screen lower and reads as more furniture, less cinema.
6. The three-zone wall.
Fire and TV at the centre, flanked by open display shelving with integrated lighting on one side and closed storage on the other. The layout in most of our photographed projects, because it balances display and hiding places.
Layouts that work harder
7. The storage wall.
Floor-to-ceiling cabinets across the full width, with the TV recessed into the run. Best where the living room has to absorb toys, paperwork or a working-from-home corner.
8. The room divider.
In open-plan spaces, a double-sided media wall zones the sitting area from a kitchen or dining space without closing the room in.
9. The corner wall.
Where no single wall is free, an L-shaped unit wraps a corner and angles the screen towards the seating. A made-to-measure answer to a genuinely awkward problem.
What makes any layout succeed
Three details separate a media wall that looks built-in from one that looks bolted-on: cabling planned before manufacture rather than chased in afterwards, lighting wired into the design rather than stuck on, and proportions drawn around your actual wall rather than a standard unit size. Because every
ABJ media wall
is designed, manufactured in our Peterborough workshop and installed by our own team, all three are part of the process, and the furniture carries our 10-year manufacturer guarantee.
See your wall before it is built
We measure your room, talk through how you use it, and produce a photorealistic 3D design so you can see the layout before anything is made. The design visit is free and there is no obligation. Call
01733 686767
or
book a free design visit
, and if it helps,
0% finance
may be available subject to status.
Layouts built around the television
1. The simple recess.
A shallow full-height panel with a recessed TV and hidden cabling. The most affordable full-wall look, and ideal where the room is narrow, because it projects as little as 150mm into the space.
2. The floating bench.
A wall-hung media bench below a panelled TV section. Keeps the floor visible, which makes small rooms feel bigger, and gives you a run of drawers for remotes, consoles and the general clutter of family life.
3. The alcove pair.
In older homes with a chimney breast, the TV sits on the breast with matching cabinets and shelving built into both alcoves. Usually the most space-efficient layout in a period home, because it uses depth the room already has.
Layouts with an electric fire
4. Fire below, TV above.
The classic arrangement, with an inset electric fire and the screen recessed above it. Get the heights right: the fire centred around 300 to 400mm from the floor and the centre of the screen close to seated eye level.
5. Side-by-side.
On wider walls, the fire sits offset beside the TV rather than below it, each with its own panelled section. This keeps the screen lower and reads as more furniture, less cinema.
6. The three-zone wall.
Fire and TV at the centre, flanked by open display shelving with integrated lighting on one side and closed storage on the other. The layout in most of our photographed projects, because it balances display and hiding places.
Layouts that work harder
7. The storage wall.
Floor-to-ceiling cabinets across the full width, with the TV recessed into the run. Best where the living room has to absorb toys, paperwork or a working-from-home corner.
8. The room divider.
In open-plan spaces, a double-sided media wall zones the sitting area from a kitchen or dining space without closing the room in.
9. The corner wall.
Where no single wall is free, an L-shaped unit wraps a corner and angles the screen towards the seating. A made-to-measure answer to a genuinely awkward problem.
What makes any layout succeed
Three details separate a media wall that looks built-in from one that looks bolted-on: cabling planned before manufacture rather than chased in afterwards, lighting wired into the design rather than stuck on, and proportions drawn around your actual wall rather than a standard unit size. Because every
ABJ media wall
is designed, manufactured in our Peterborough workshop and installed by our own team, all three are part of the process, and the furniture carries our 10-year manufacturer guarantee.
See your wall before it is built
We measure your room, talk through how you use it, and produce a photorealistic 3D design so you can see the layout before anything is made. The design visit is free and there is no obligation. Call
01733 686767
or
book a free design visit
, and if it helps,
0% finance
may be available subject to status.